Shophouse of Beloved Old Things
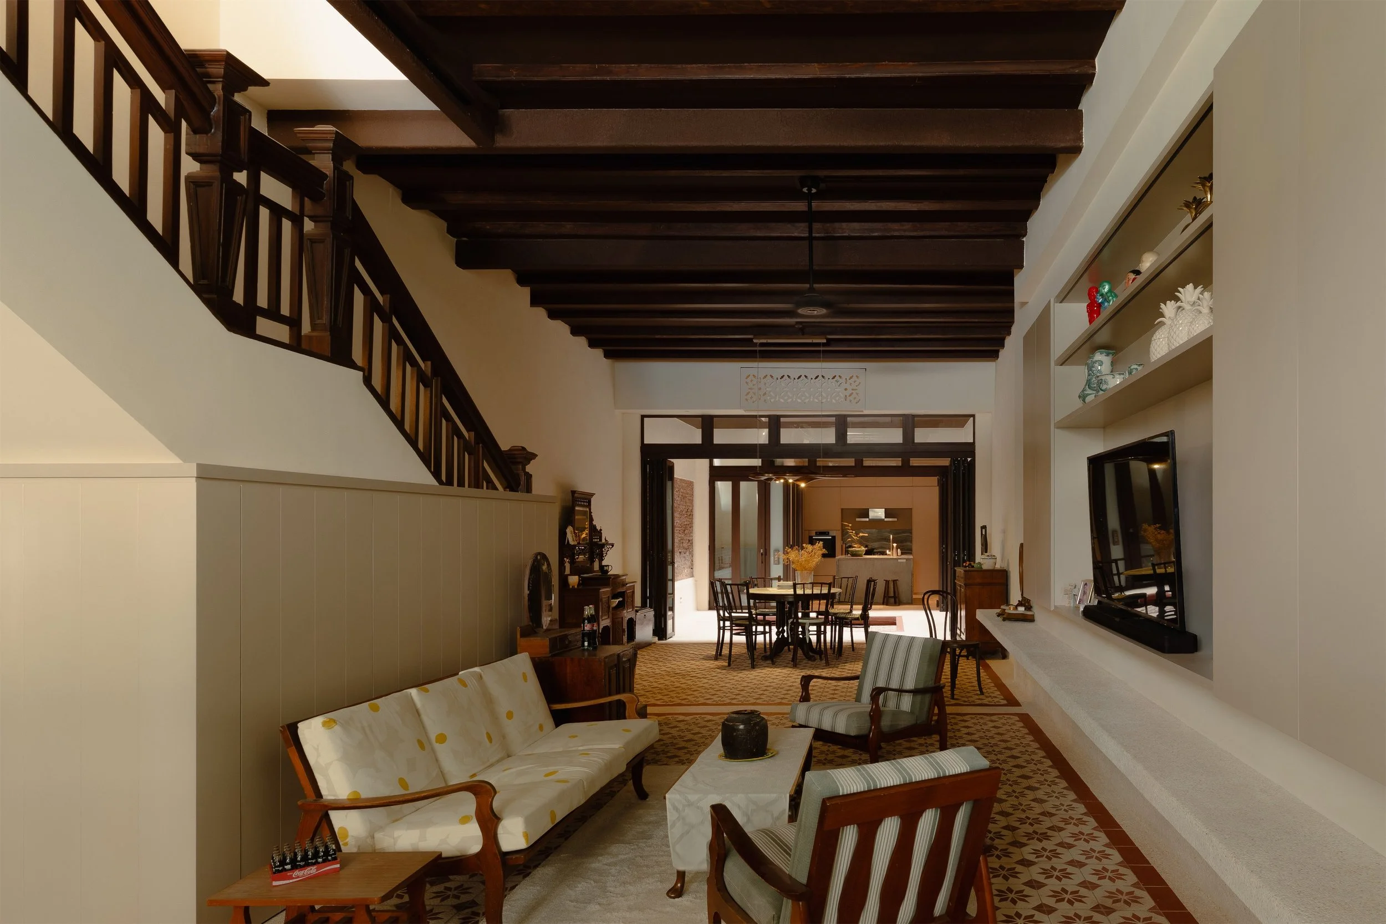
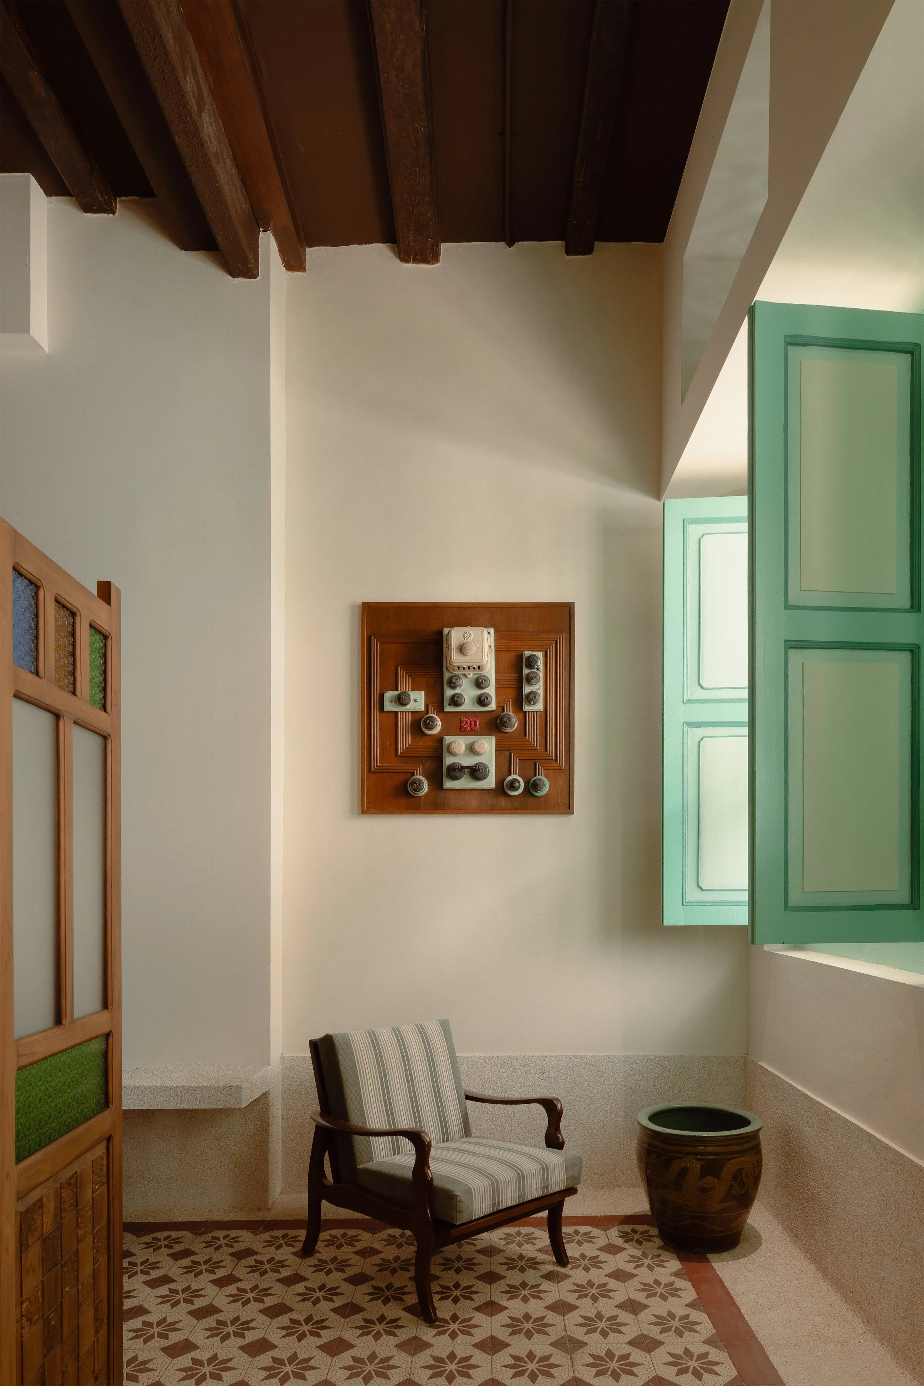
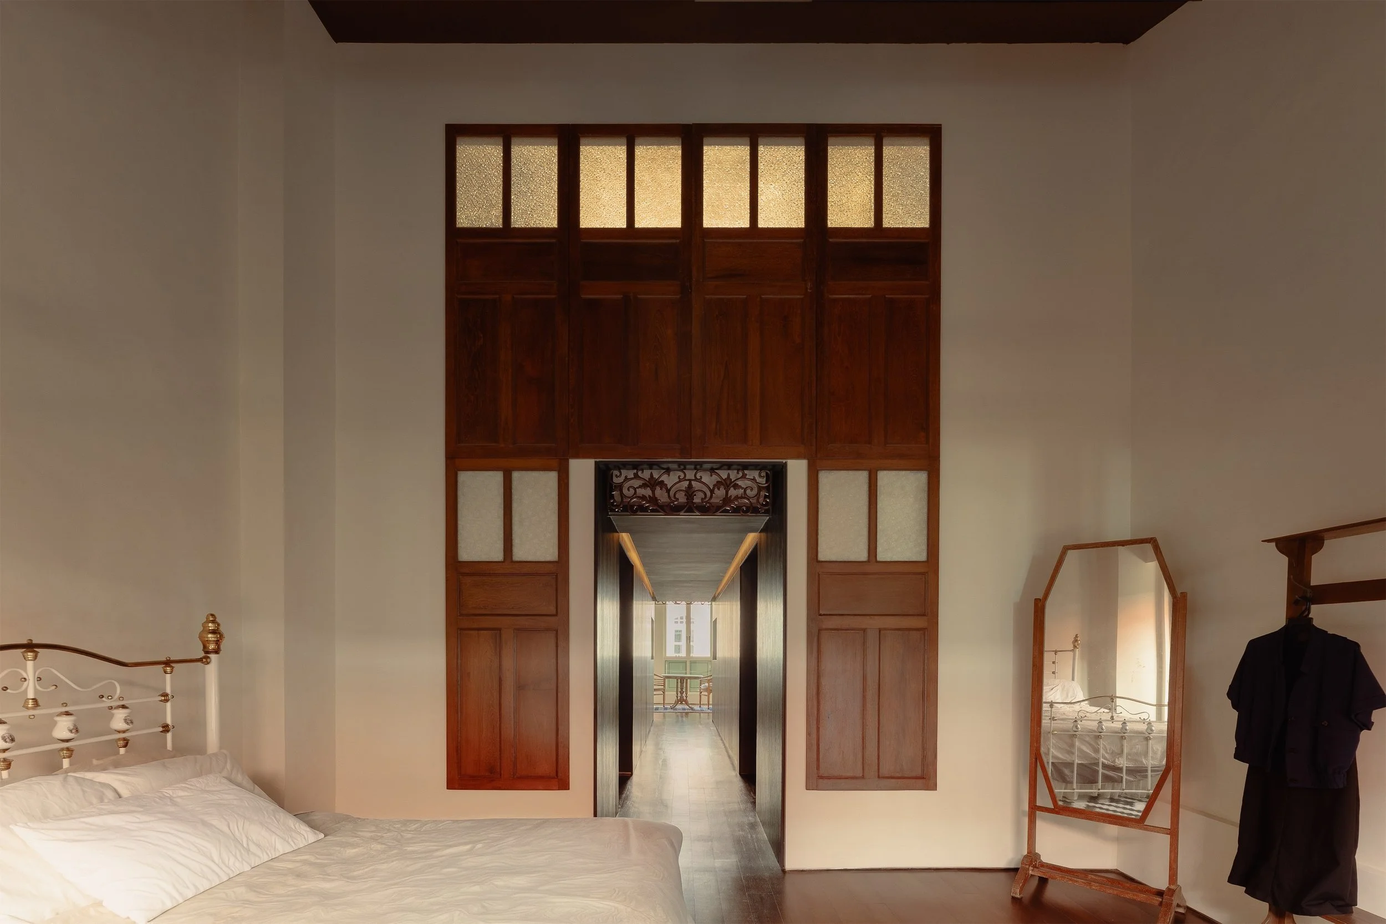
What does it mean to live amongst things that carry memory? For our client, this question had been forming since her schooldays, when the dream of owning a heritage shophouse first took root. Over the years, that dream accumulated alongside it: a collection of local antiques gathered from old stores and inherited from family, mirrors, storage cupboards of varying sizes, tables and chairs that had already lived many lives before arriving here.
The brief, when it came, was quietly practical. A home for a couple, a guest room, a lift. No prescriptions on aesthetics. The collection would speak for itself. Our task was to create a backdrop that would let it.
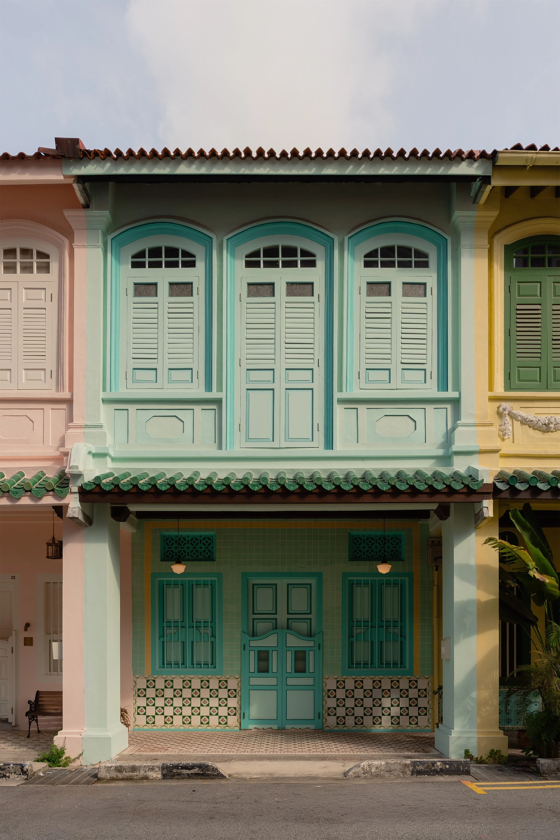
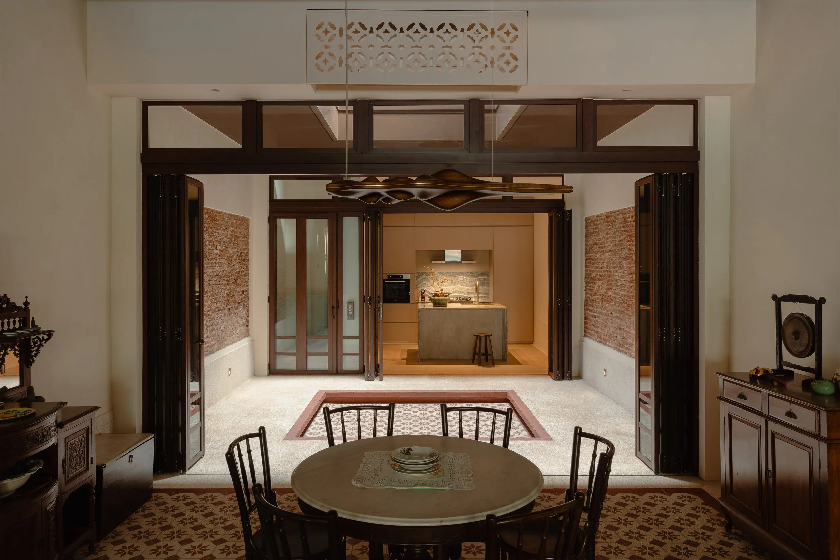
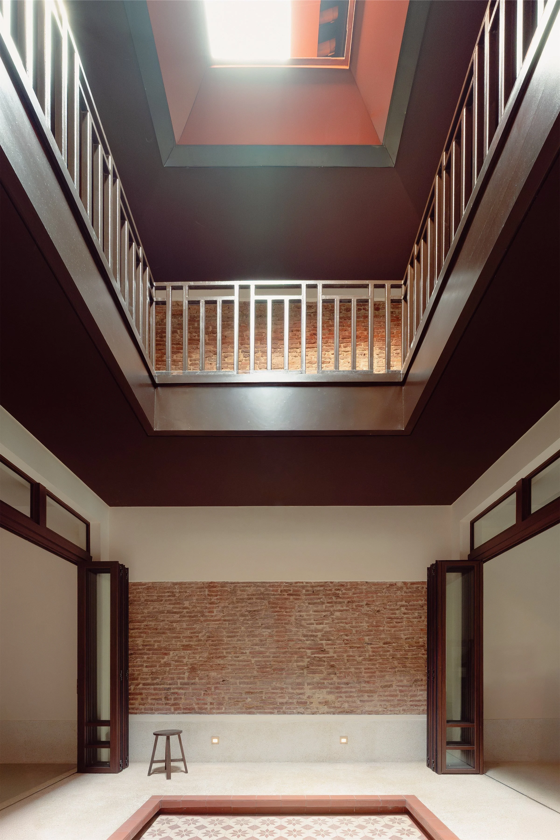
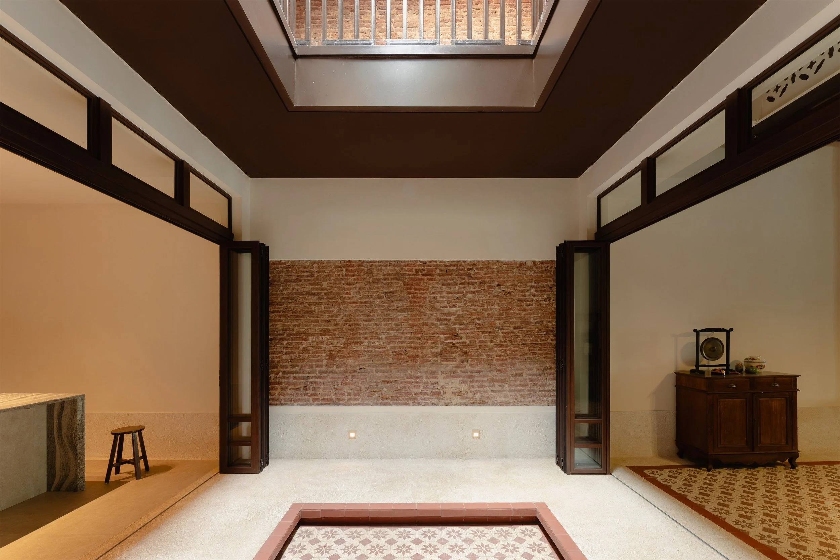
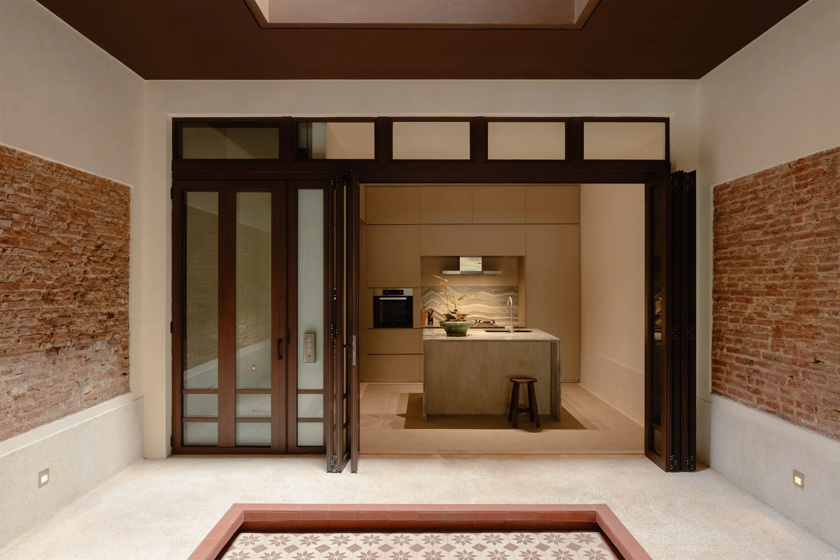
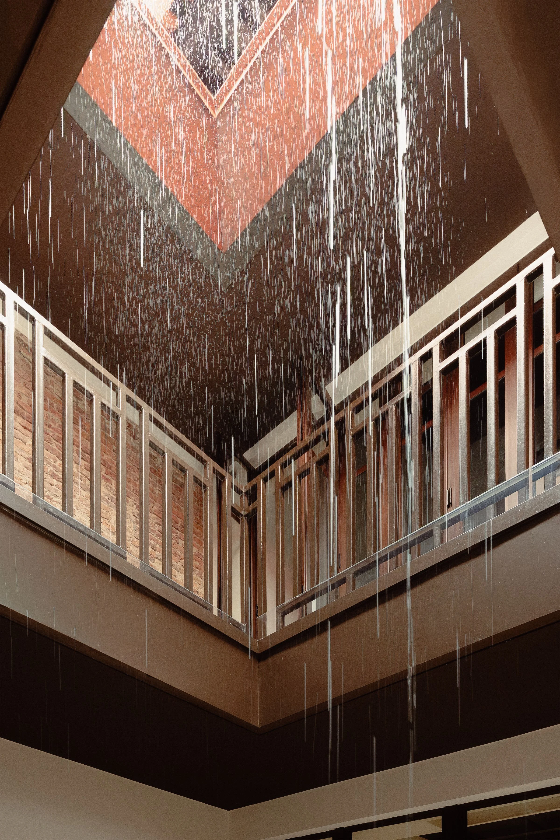
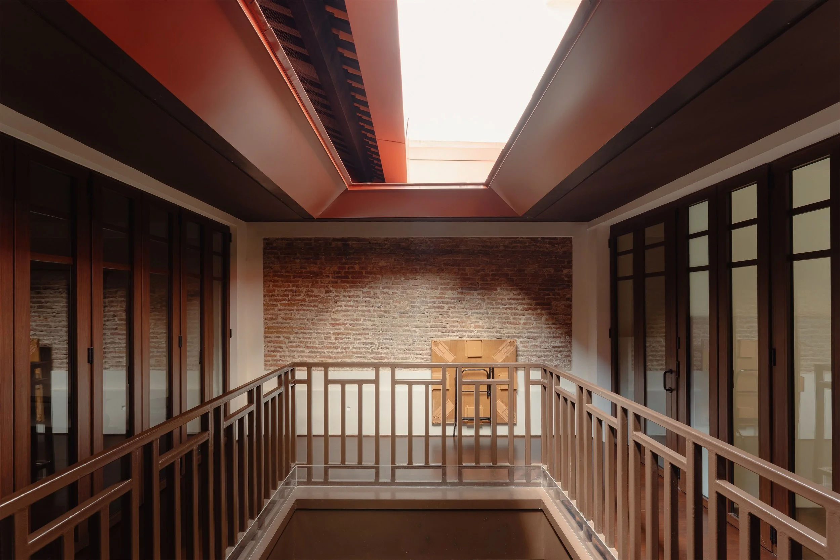
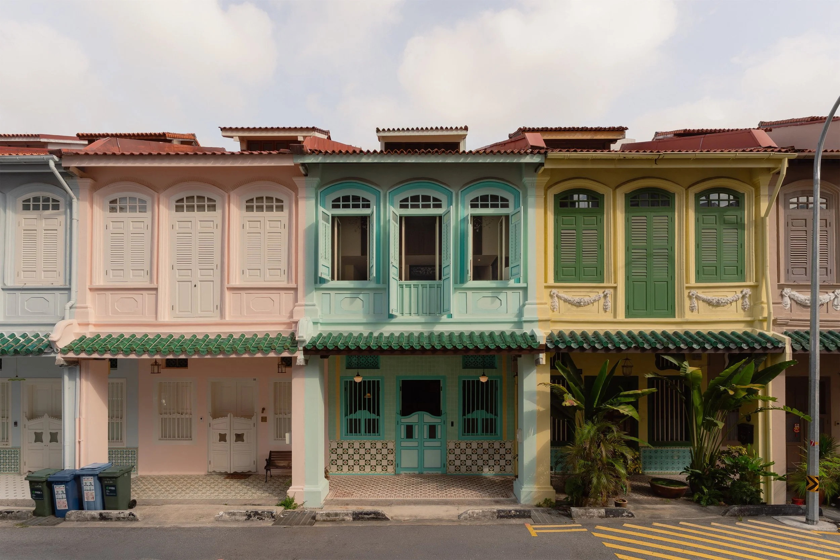
Understanding each piece in the collection was the first step. Visiting the site was the next. The house, very old, almost of the first generation of shophouses, asked to be preserved wherever possible. A new rear extension was added, introducing a central courtyard open to sky that recentres the house around light and natural ventilation. Stairs were shifted to the side, a restrained but transformative move that unlocked a quiet symmetry and flow through the plan.
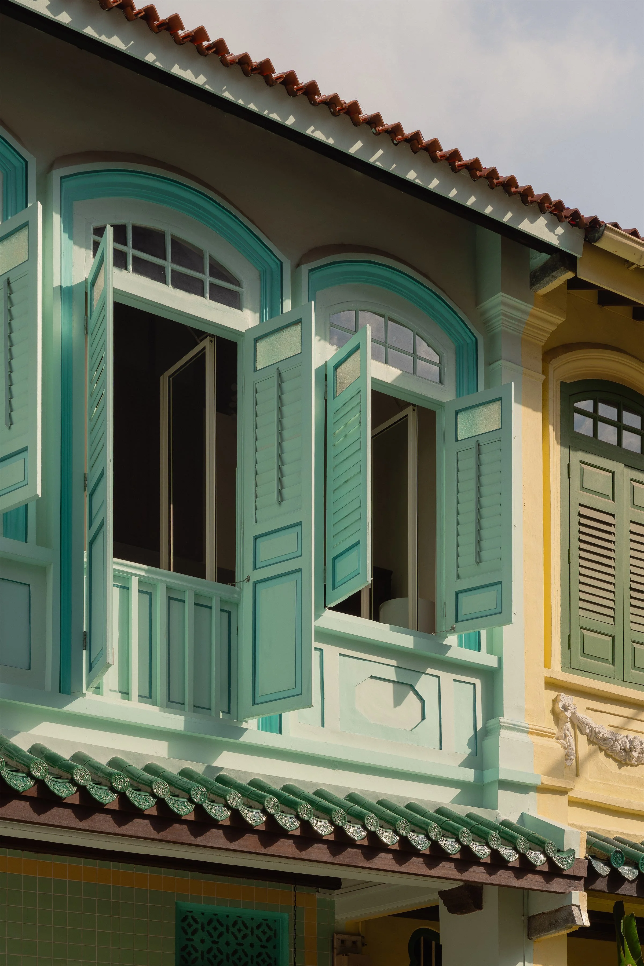
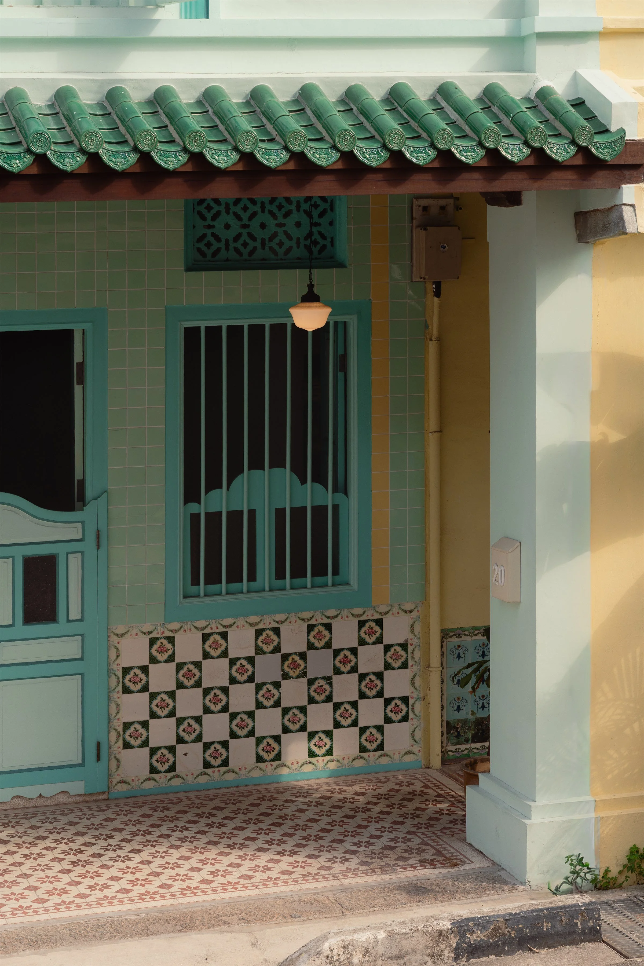
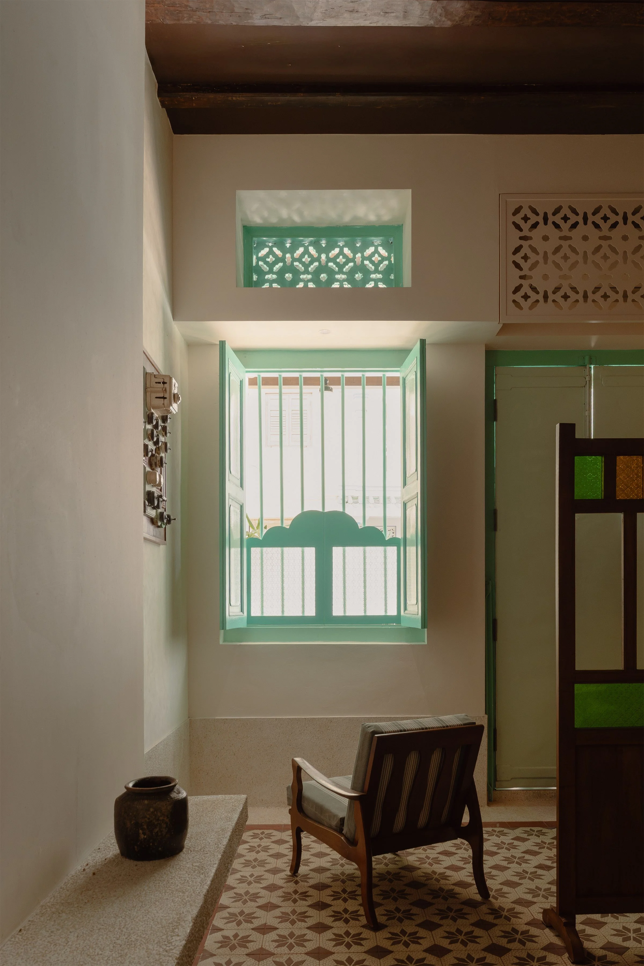
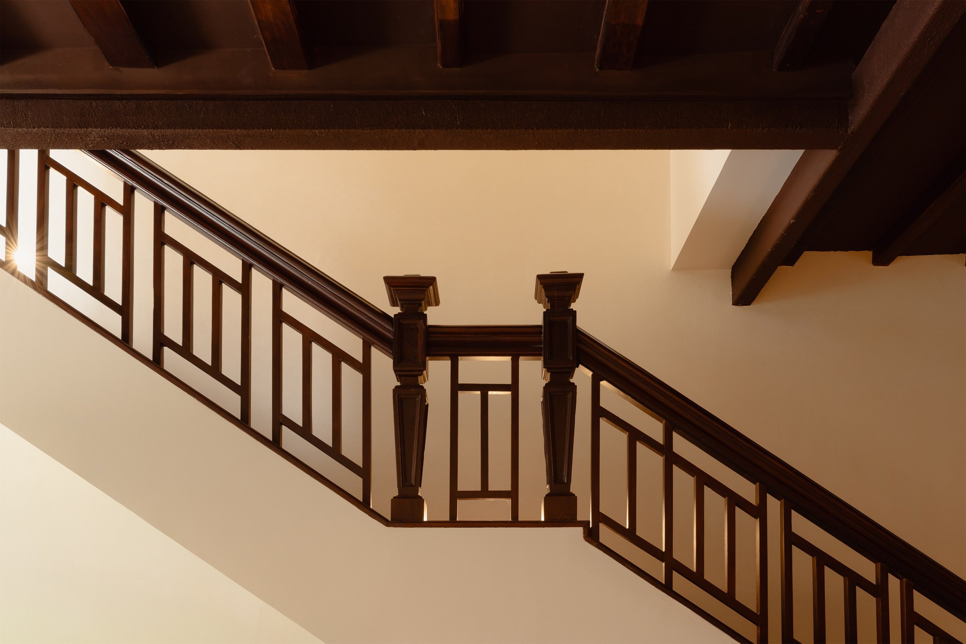
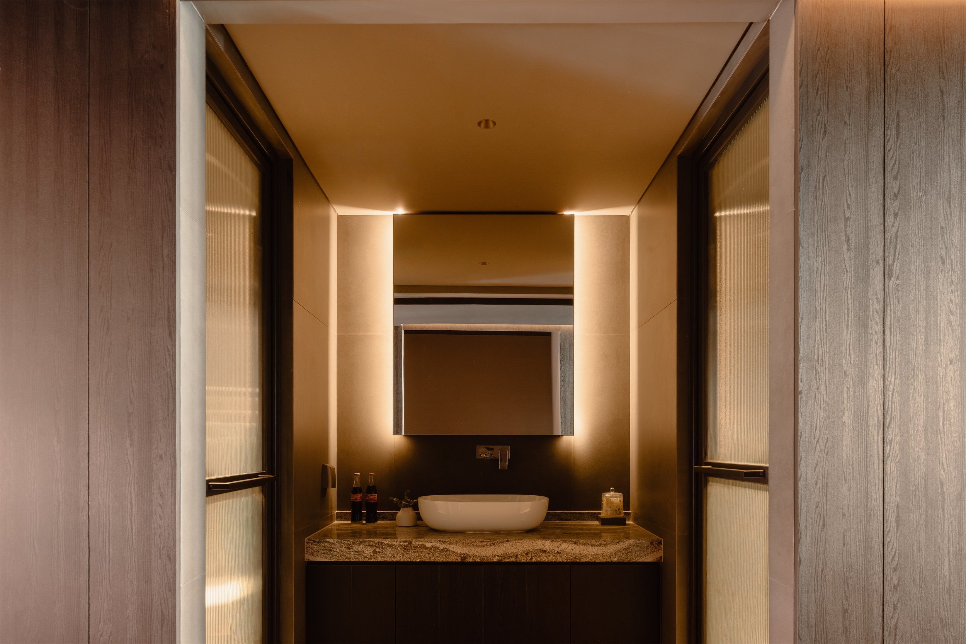
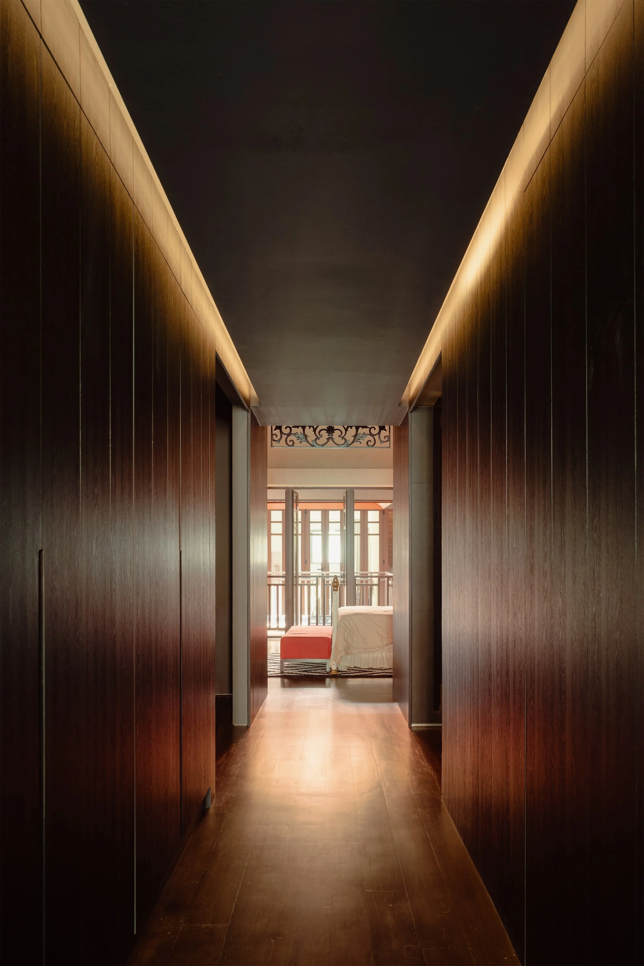
The language of the existing fabric became the design language. Dark chengal timber floors informed the tone of new door and window frames. French windows established the threshold character between old and new. Beige pebblewash, an old and ubiquitous material reapplied with precision, demarcates these thresholds: at the entrance, along the base of walls where they meet the old Peranakan tile floors, and rising as the datum that receives the refurbished original staircase.
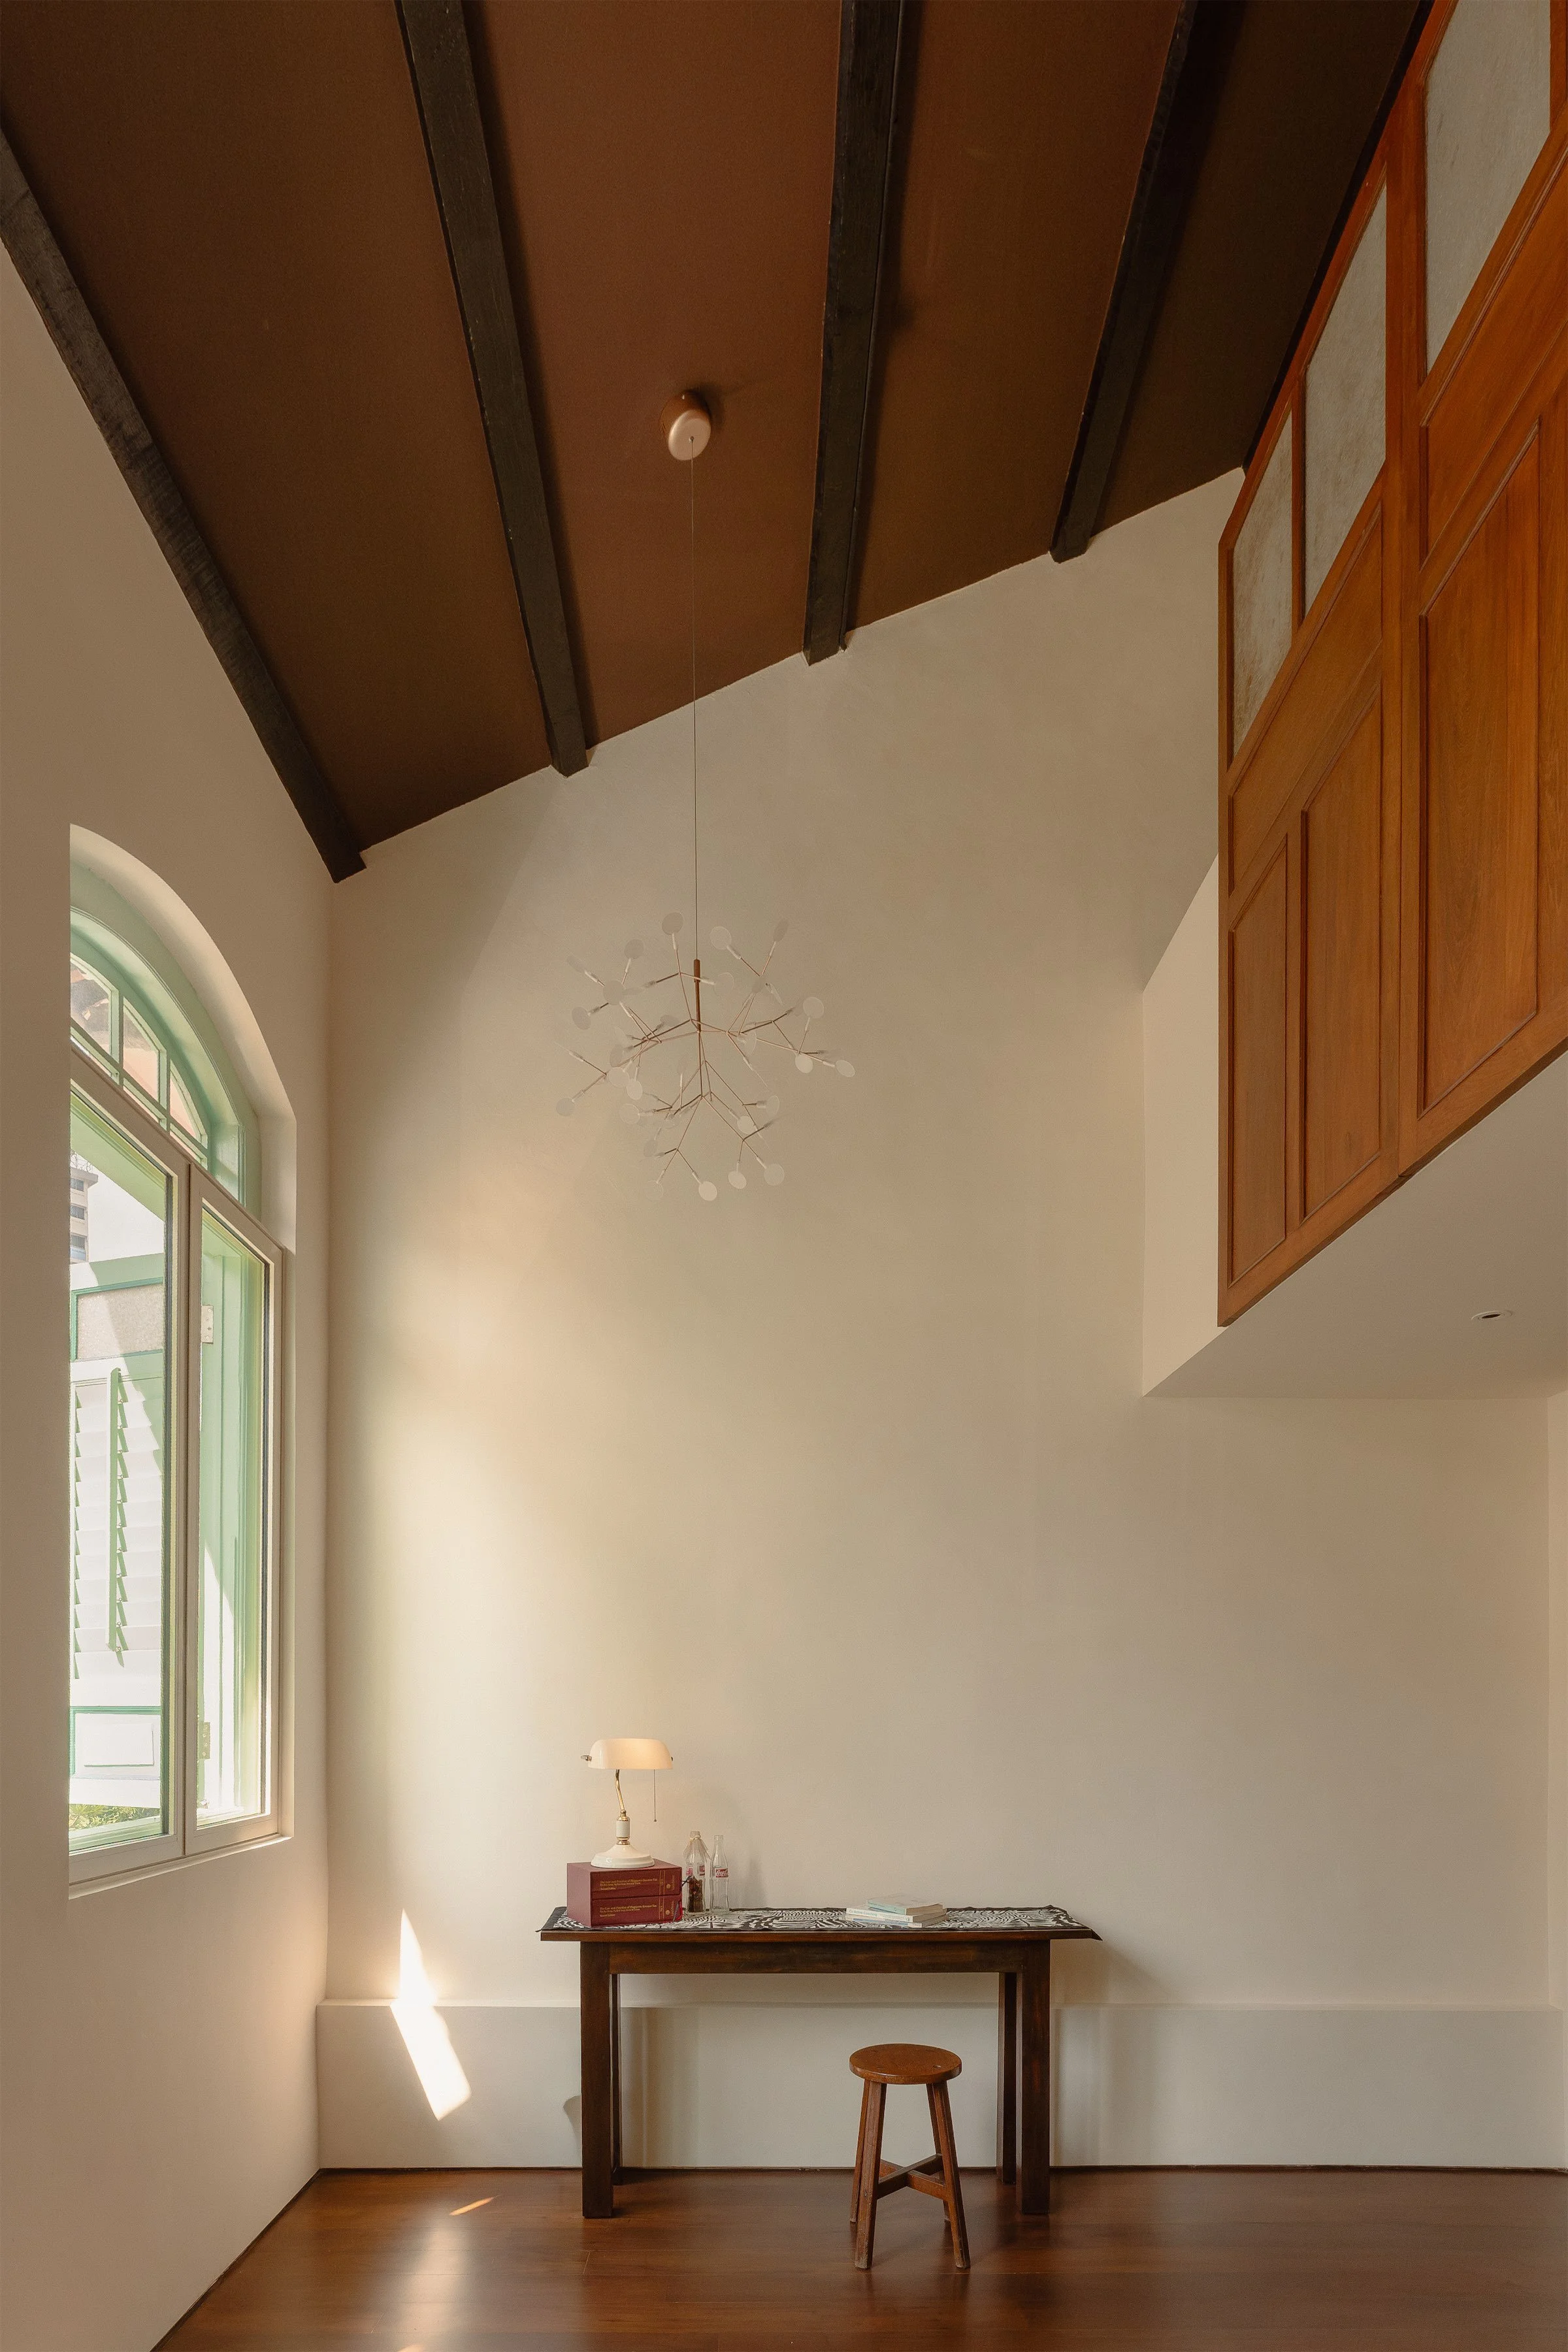
Where we could reveal, we did. Layers of plaster were peeled back within the courtyard to expose original brick. Timber joists and roof rafters were left bare. Old ventilator blocks were salvaged and reused along the parapet of the new extension. The antiques stand out. The house steps back. In the space between, a life accumulates.
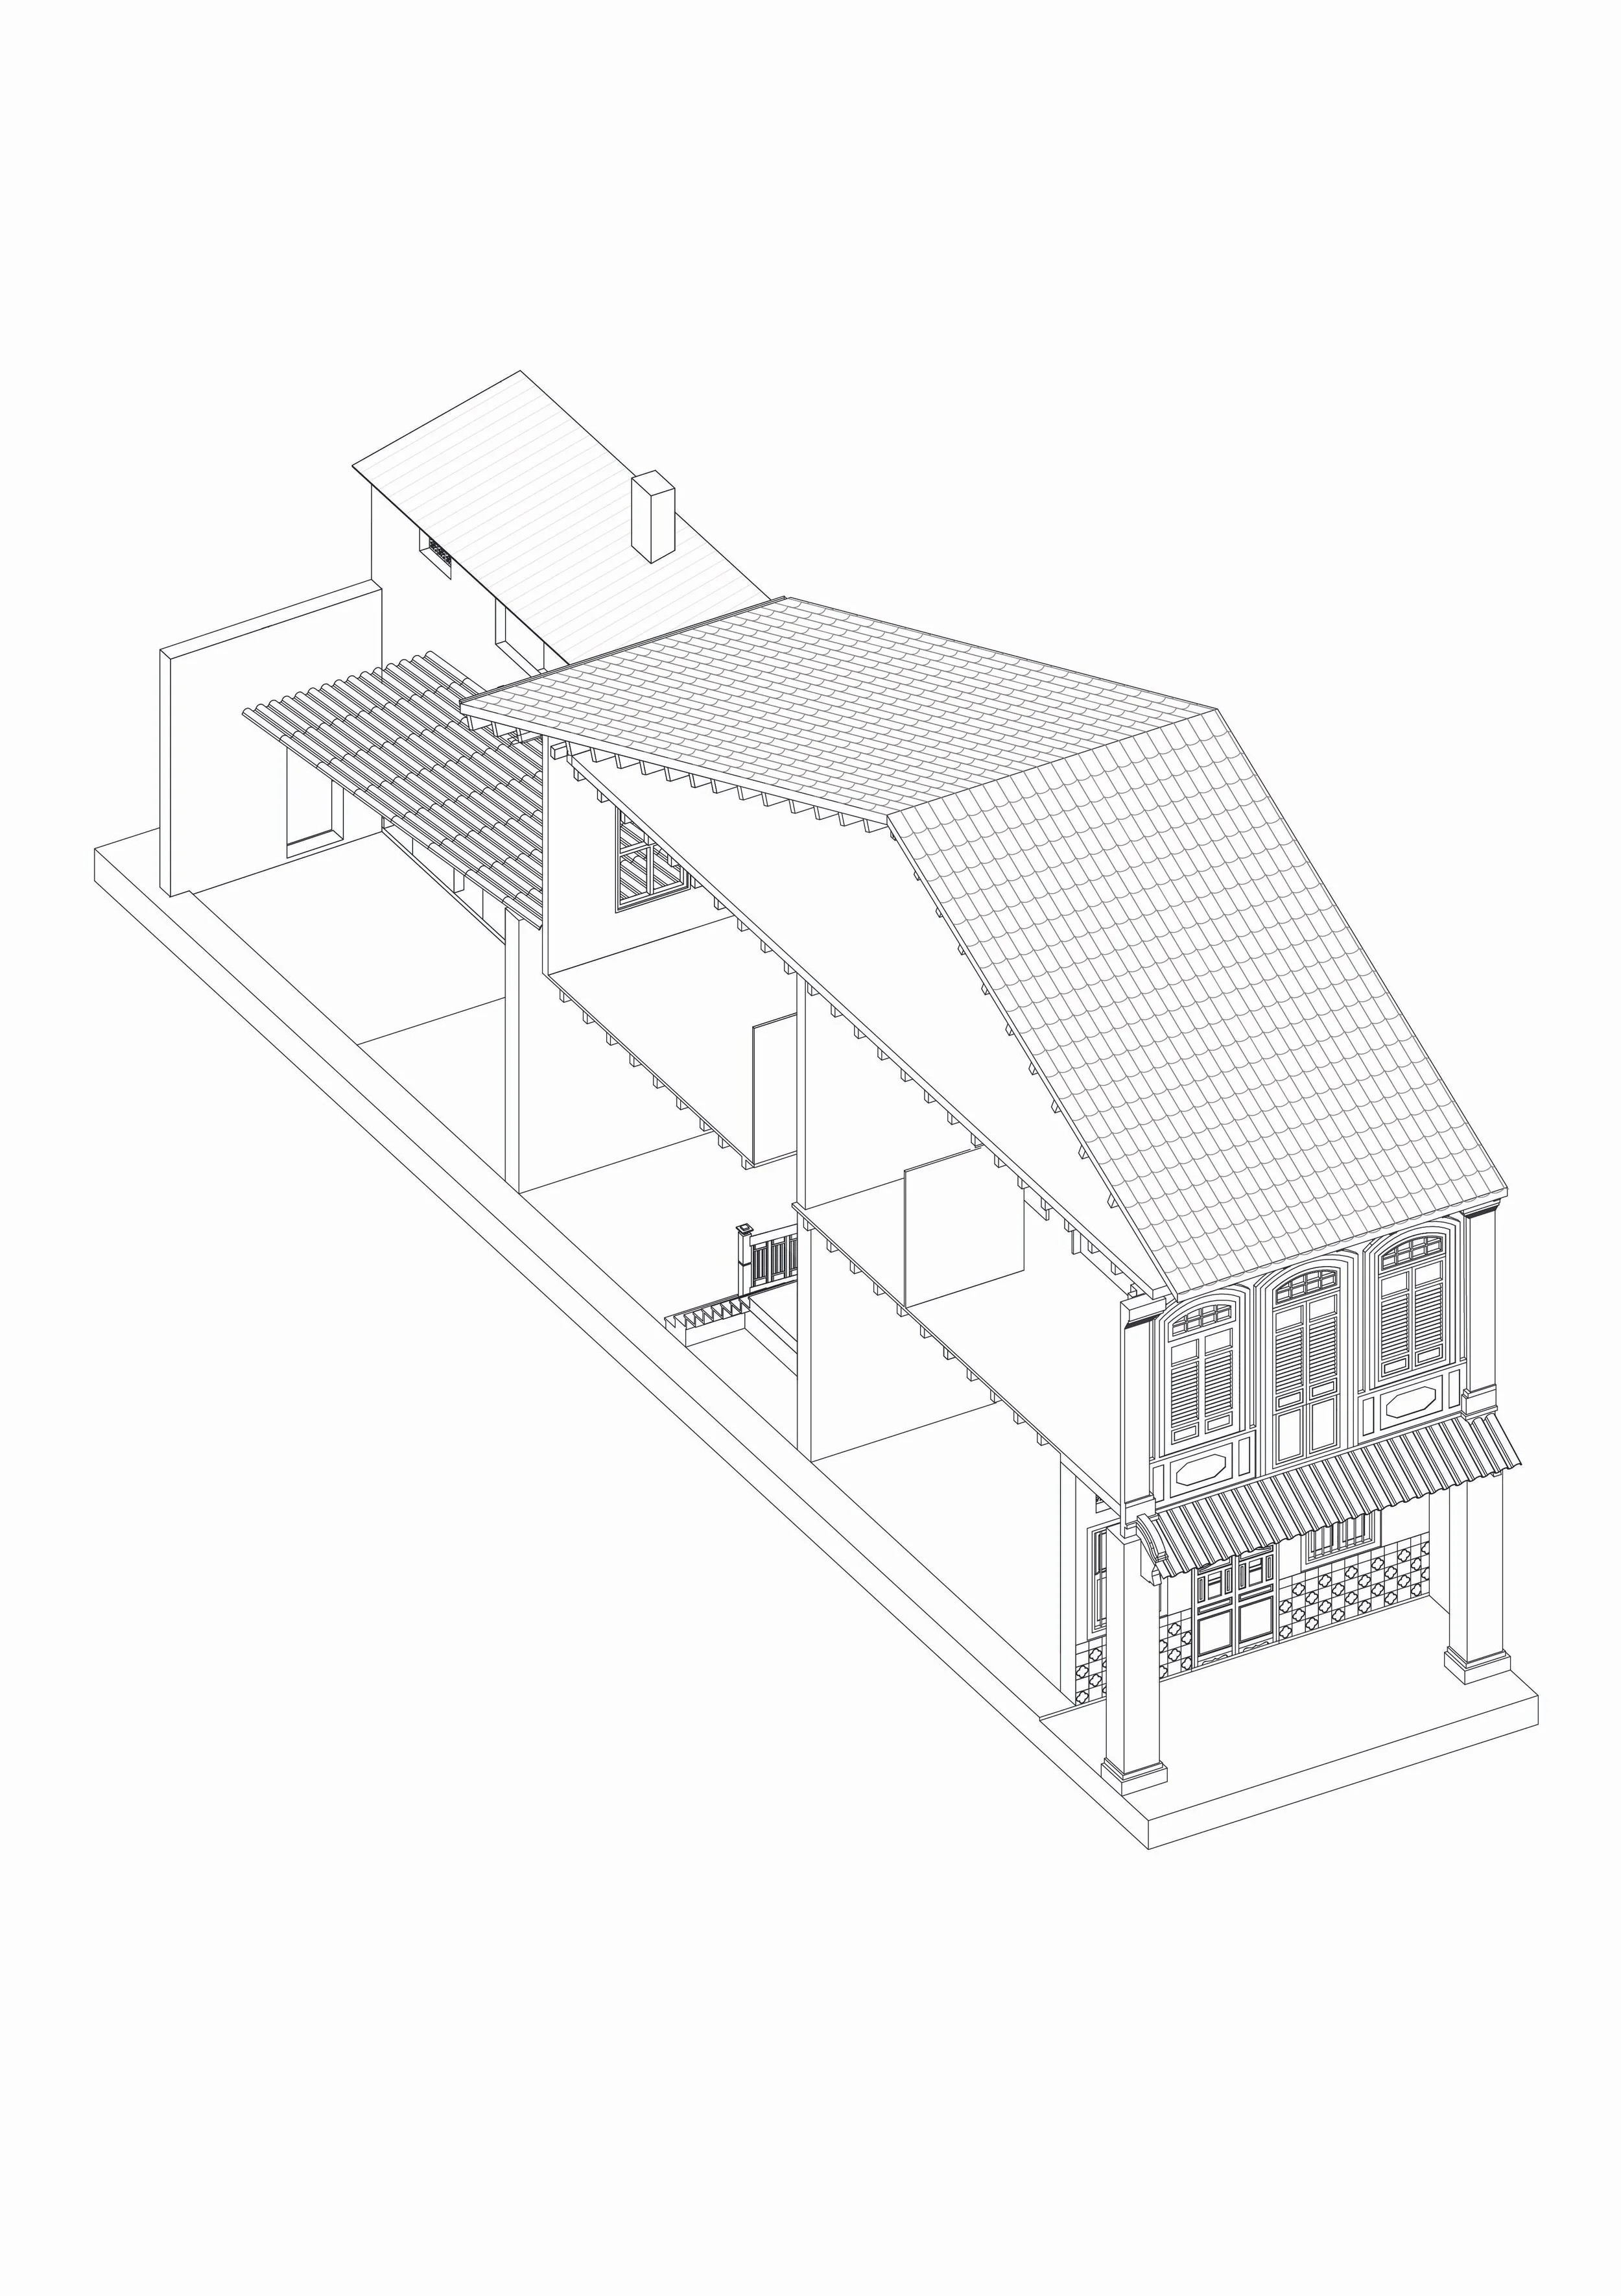
BEFORE
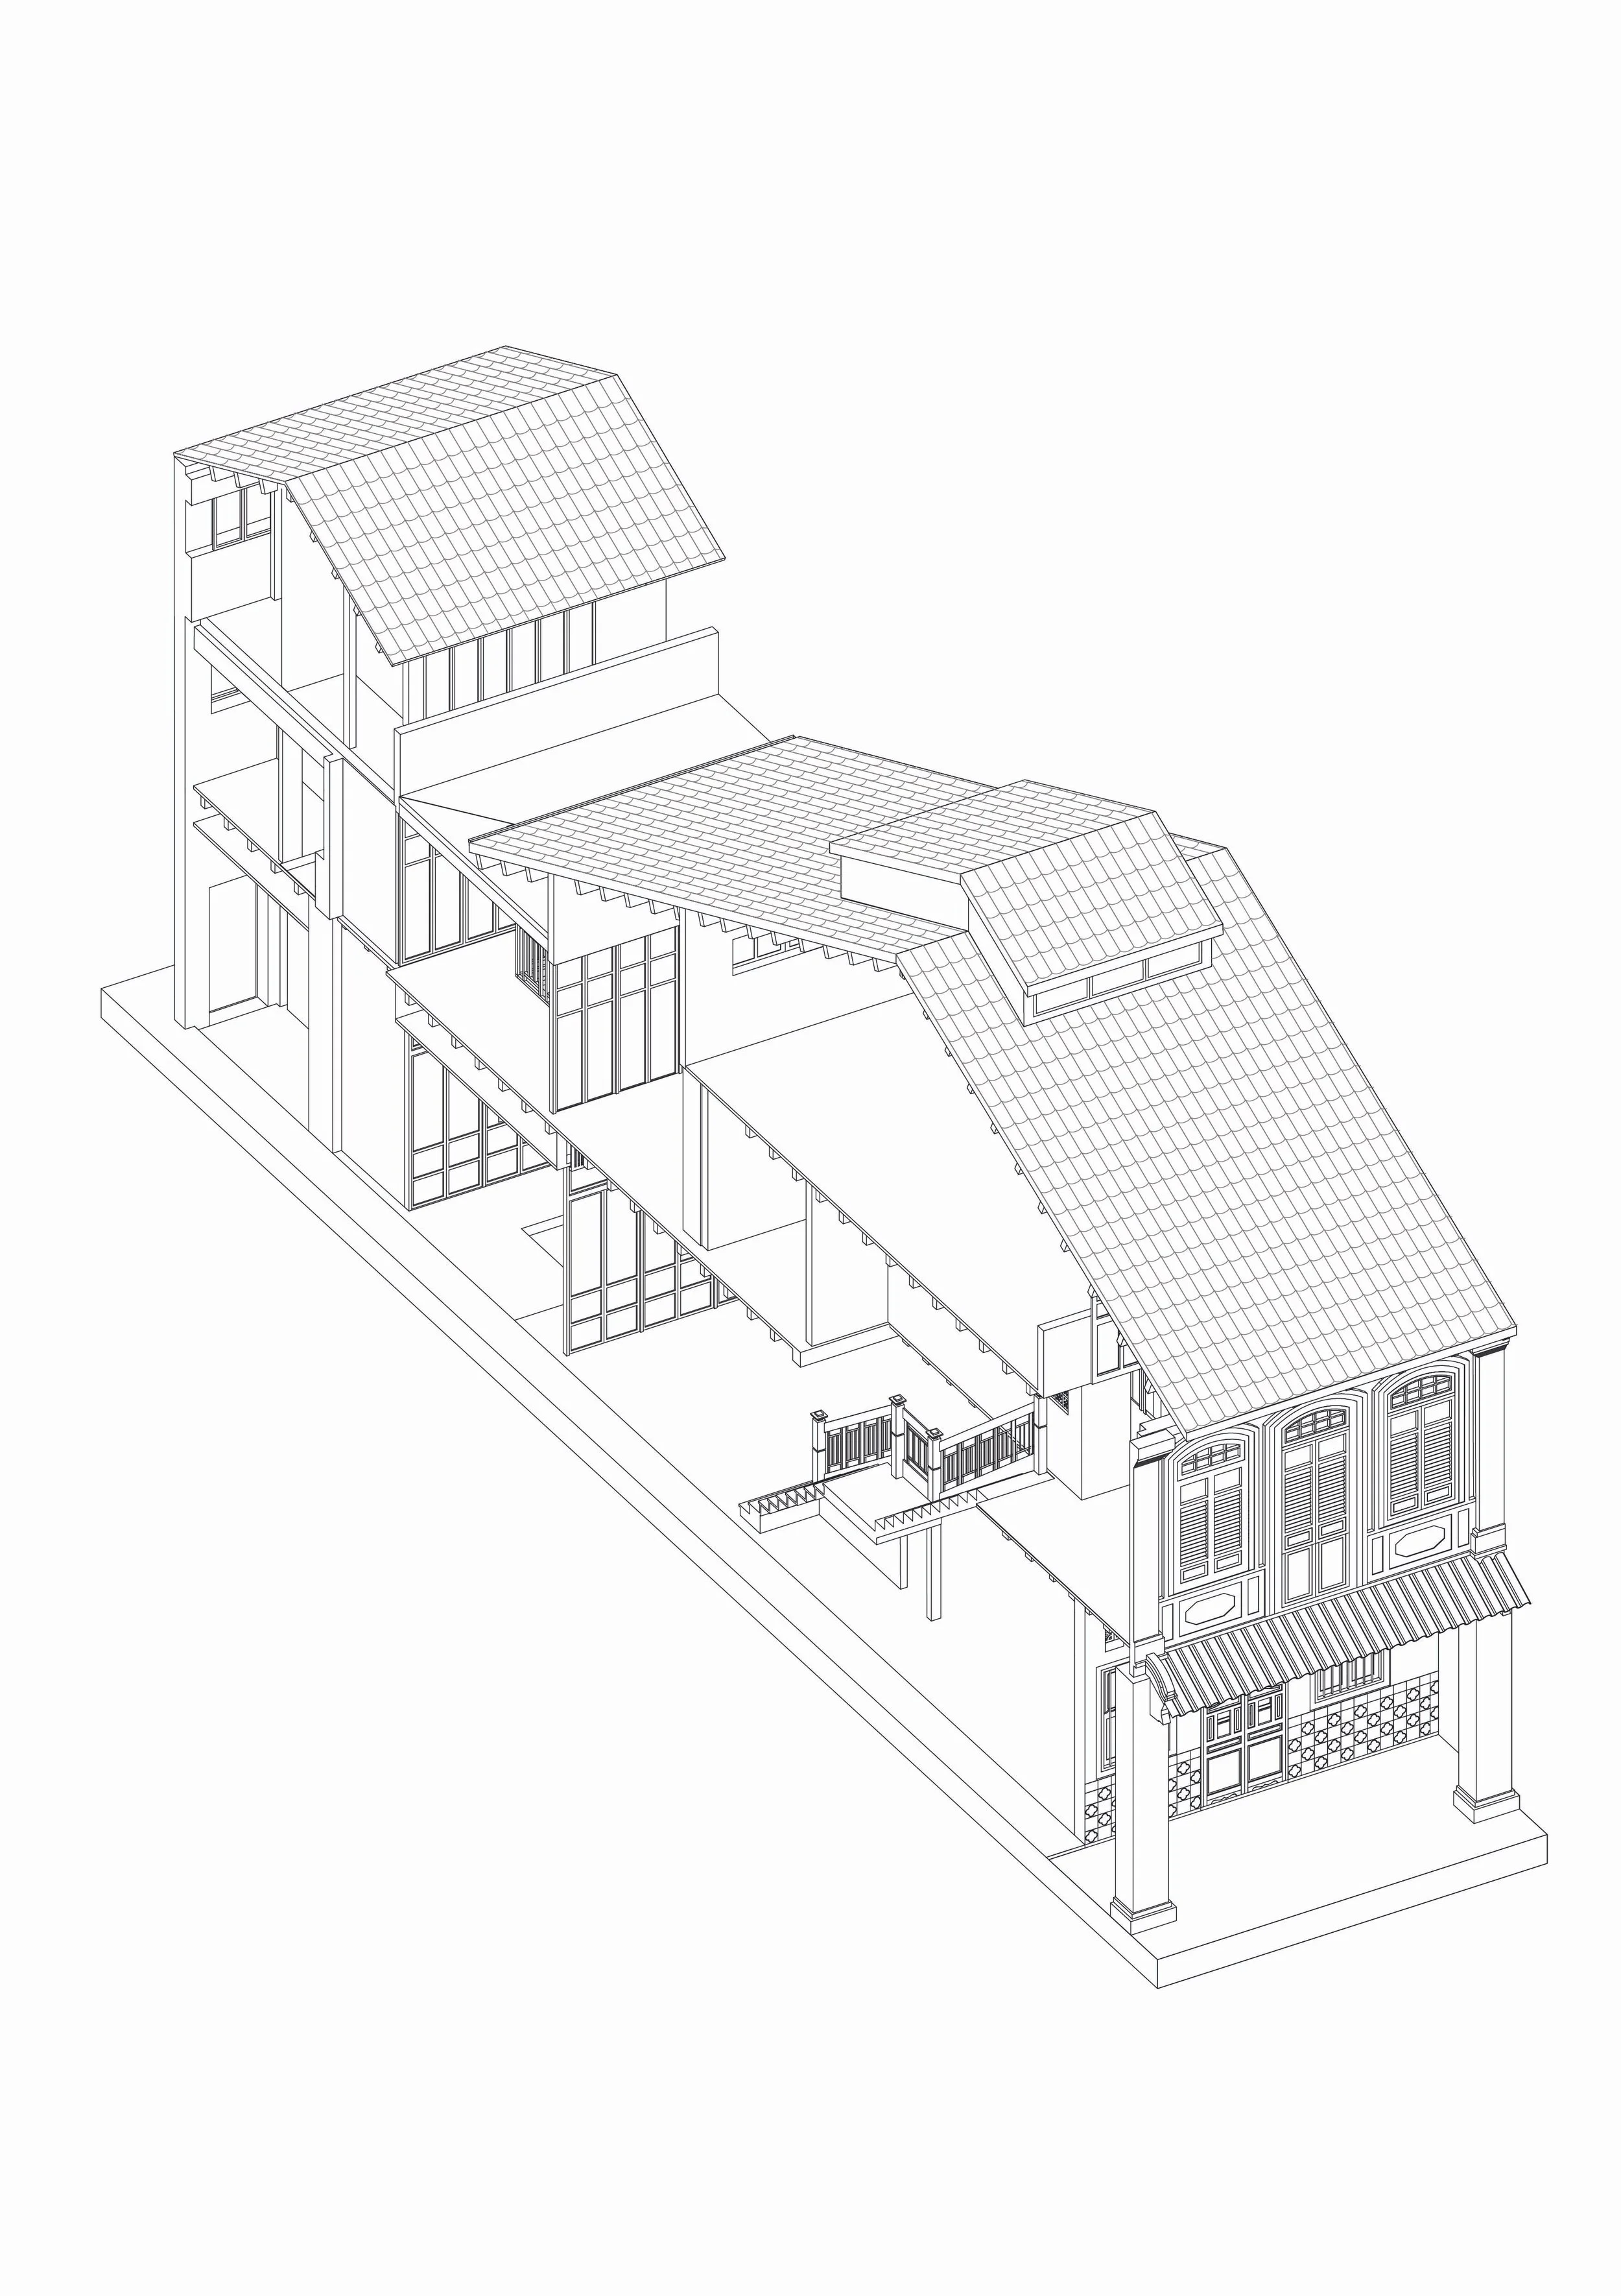
AFTER

CONSERVATION SHOPHOUSE (ADDITION & ALTERATIONS)
Completed 2025
Architecture + Interior
Private, Singapore
COLLECTION OF ANTIQUES
Project undertaken with FARM
Ong Chan Hao
2026 SINGAPORE INSTITUTE OF ARCHITECTS (sia) DESIGN AWARDS - SHORTLIST
TYPE
STATUS
SCOPE
CLIENT
BRIEF
Collab
PHOTO
Award