A very Long House
Just as we would punctuate a sentence to establish structure and meaning, this very long house deploys courtyards throughout its very long site to clarify and shape surrounding spaces through greenery, light and air.
The nearly 50m plot of land sandwiched between two other houses seems disadvantageous at first, but with clear views towards a park at the front and good air flow down the length, we saw an opportunity to extend those qualities throughout the house by strategically situating open-to-sky courtyards and planters.
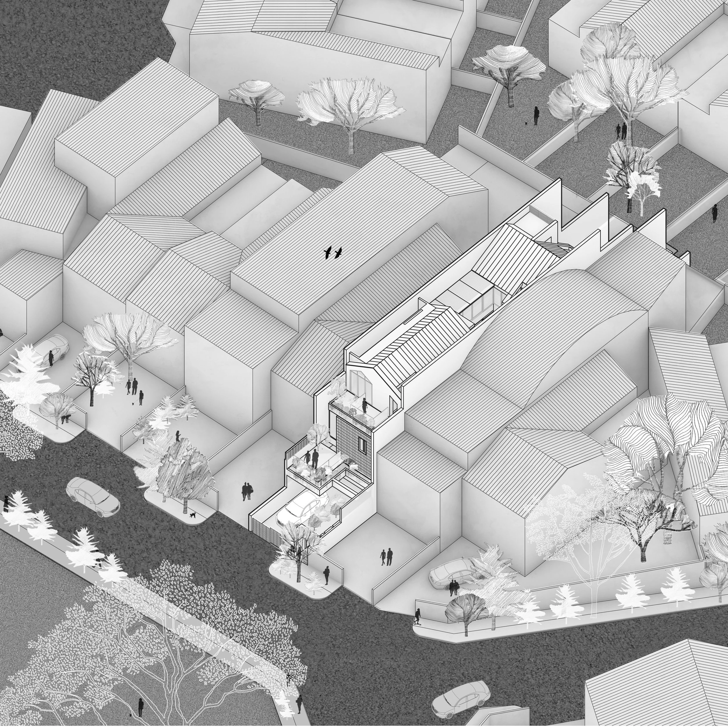
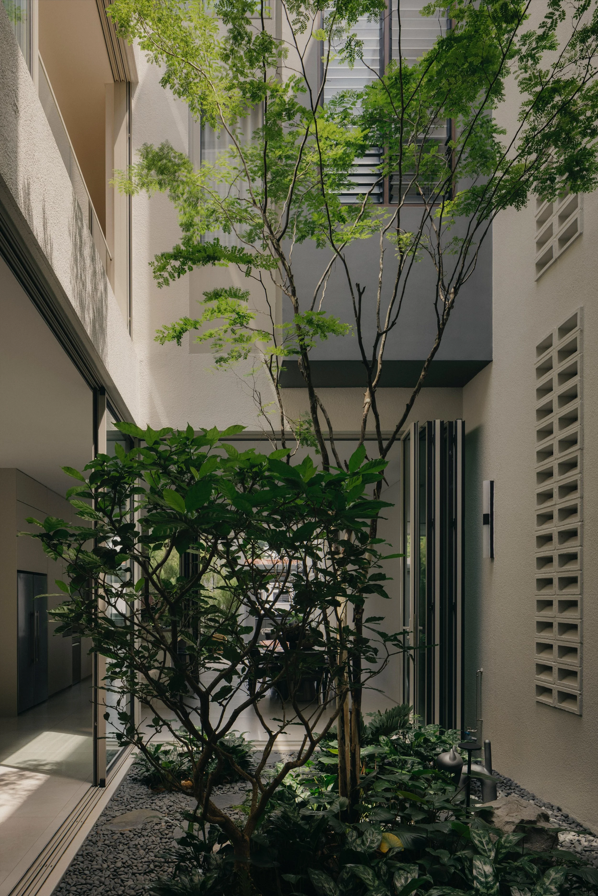
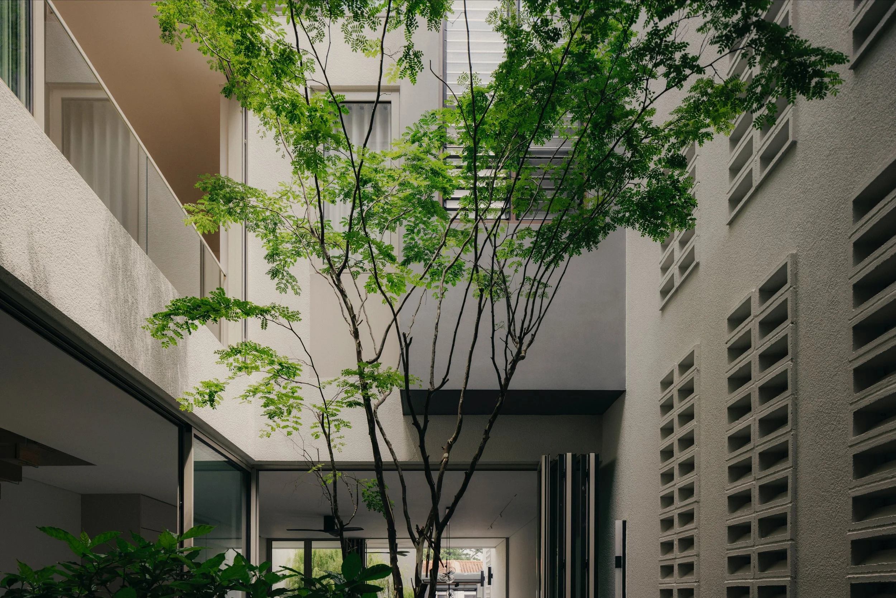
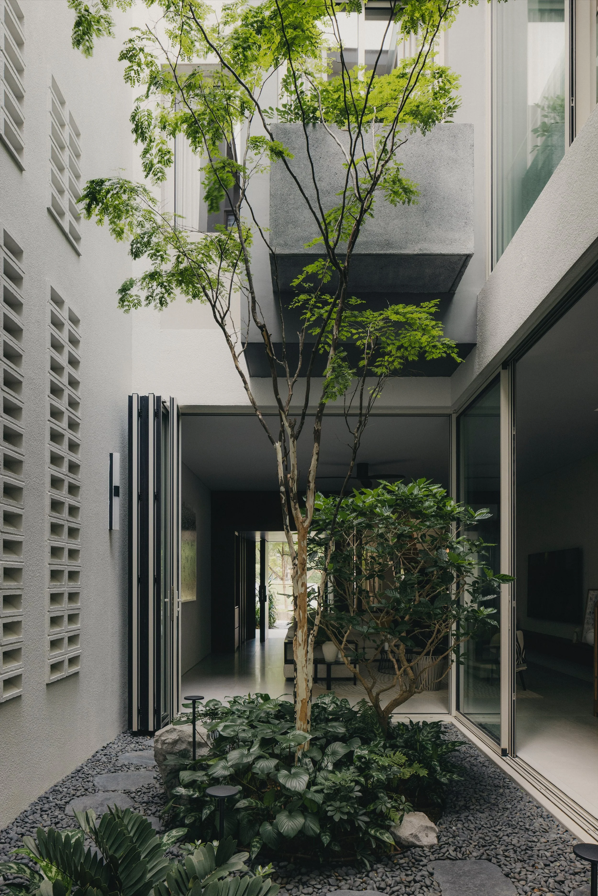
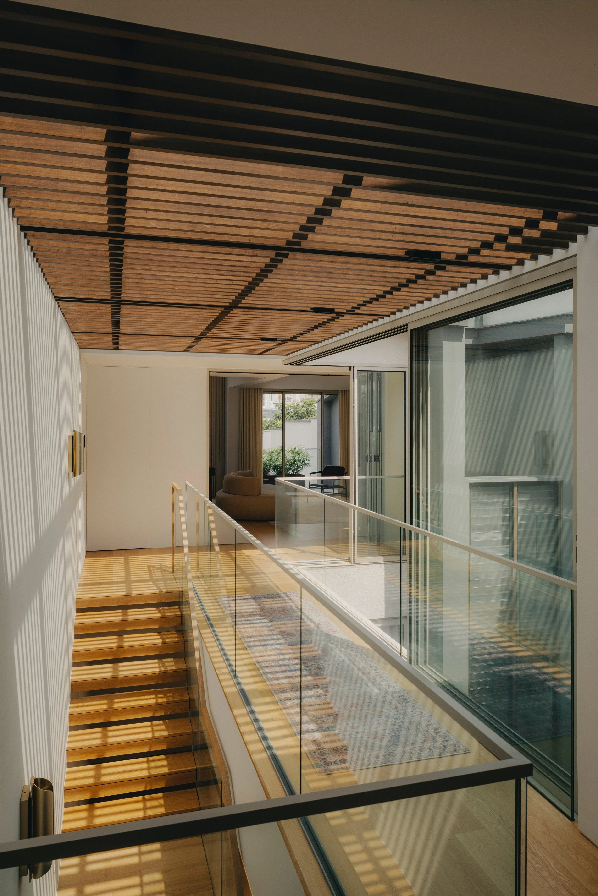
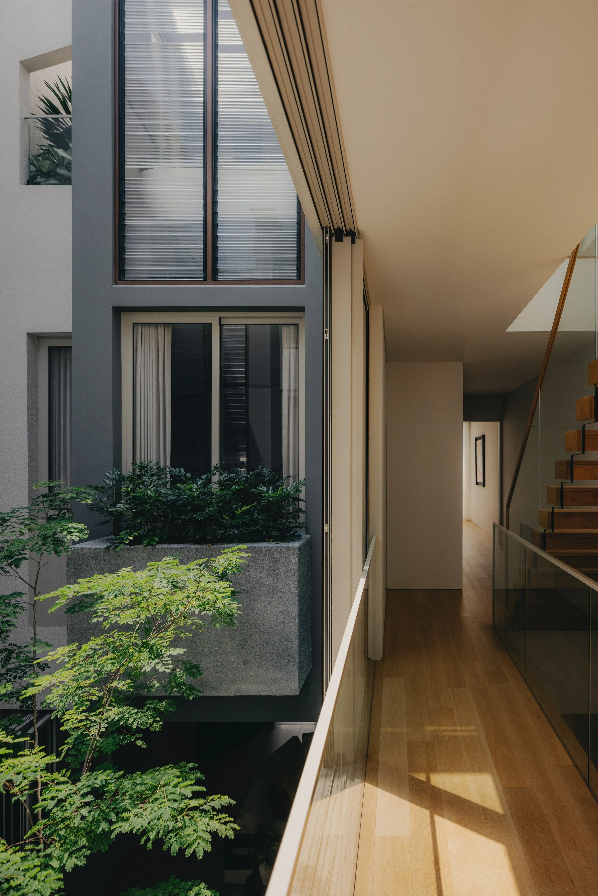
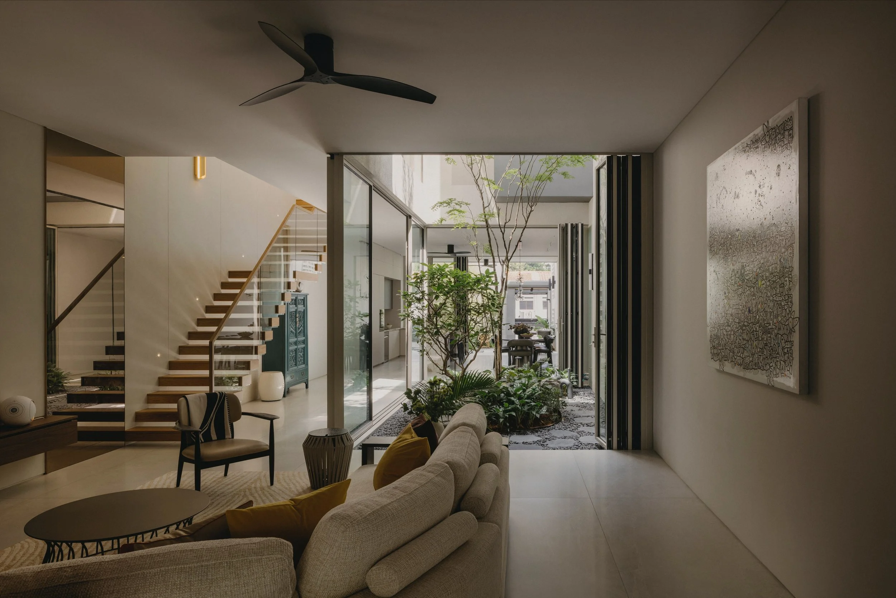
Two blocks capped with pitched roofs in differing directions contain the primary living spaces. A sliver of central circulation space connects and mediates these forms, simultaneously defining the key central courtyard which dispenses light, glimpses of vegetation and natural ventilation to the surrounding spaces.
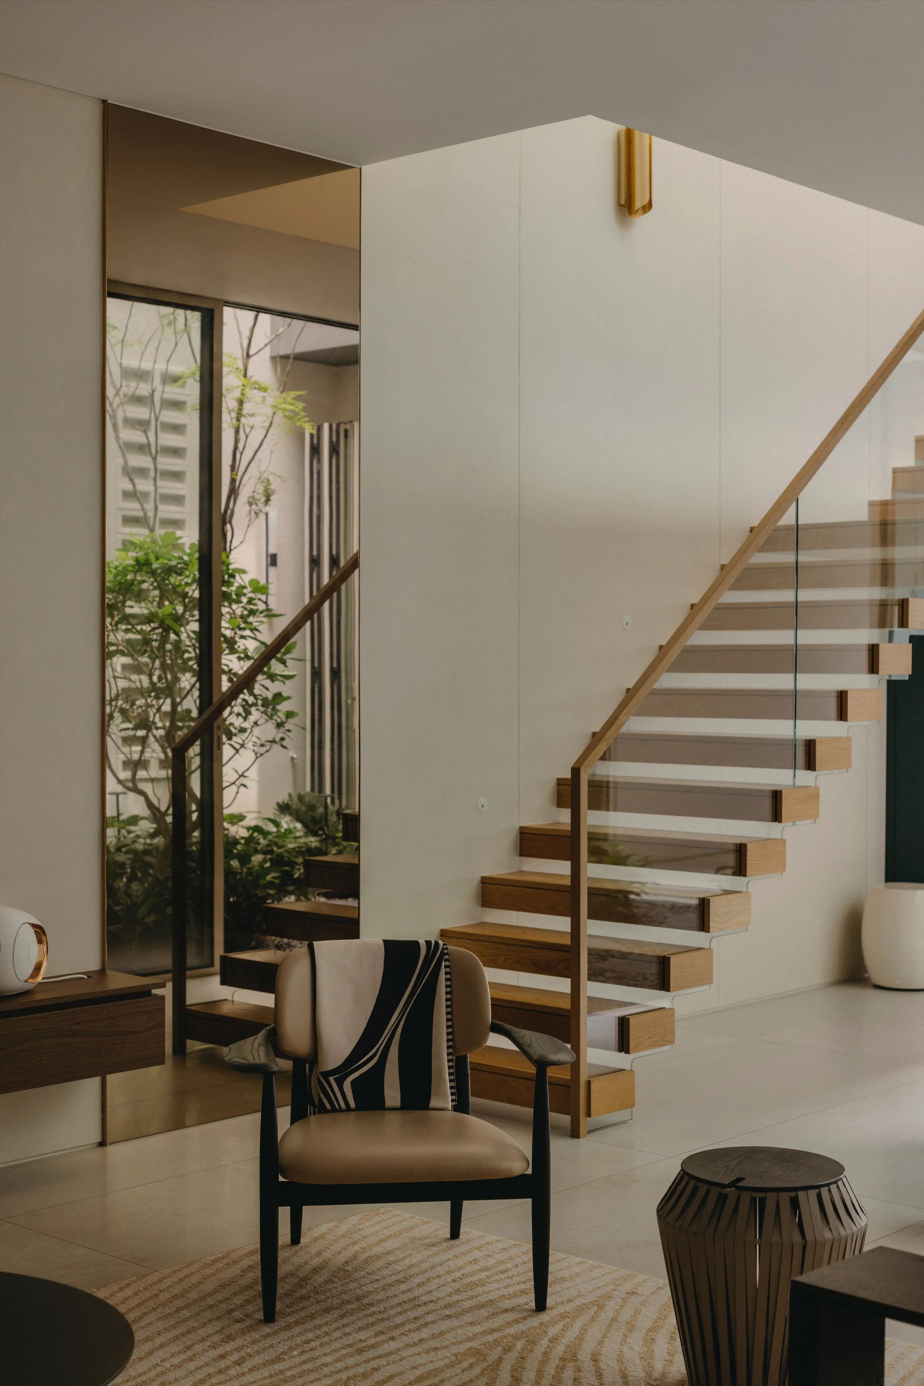
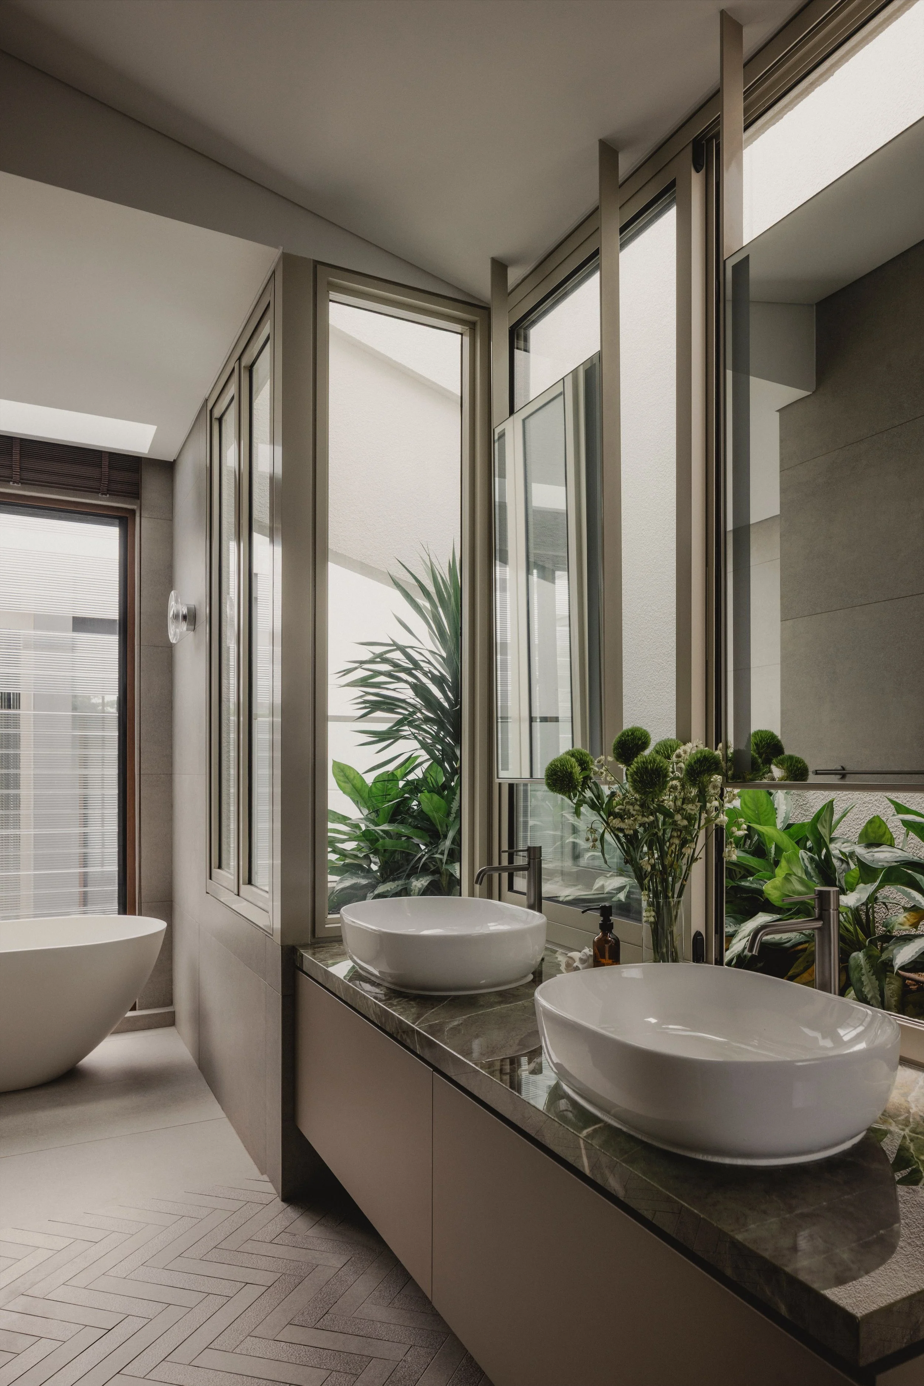
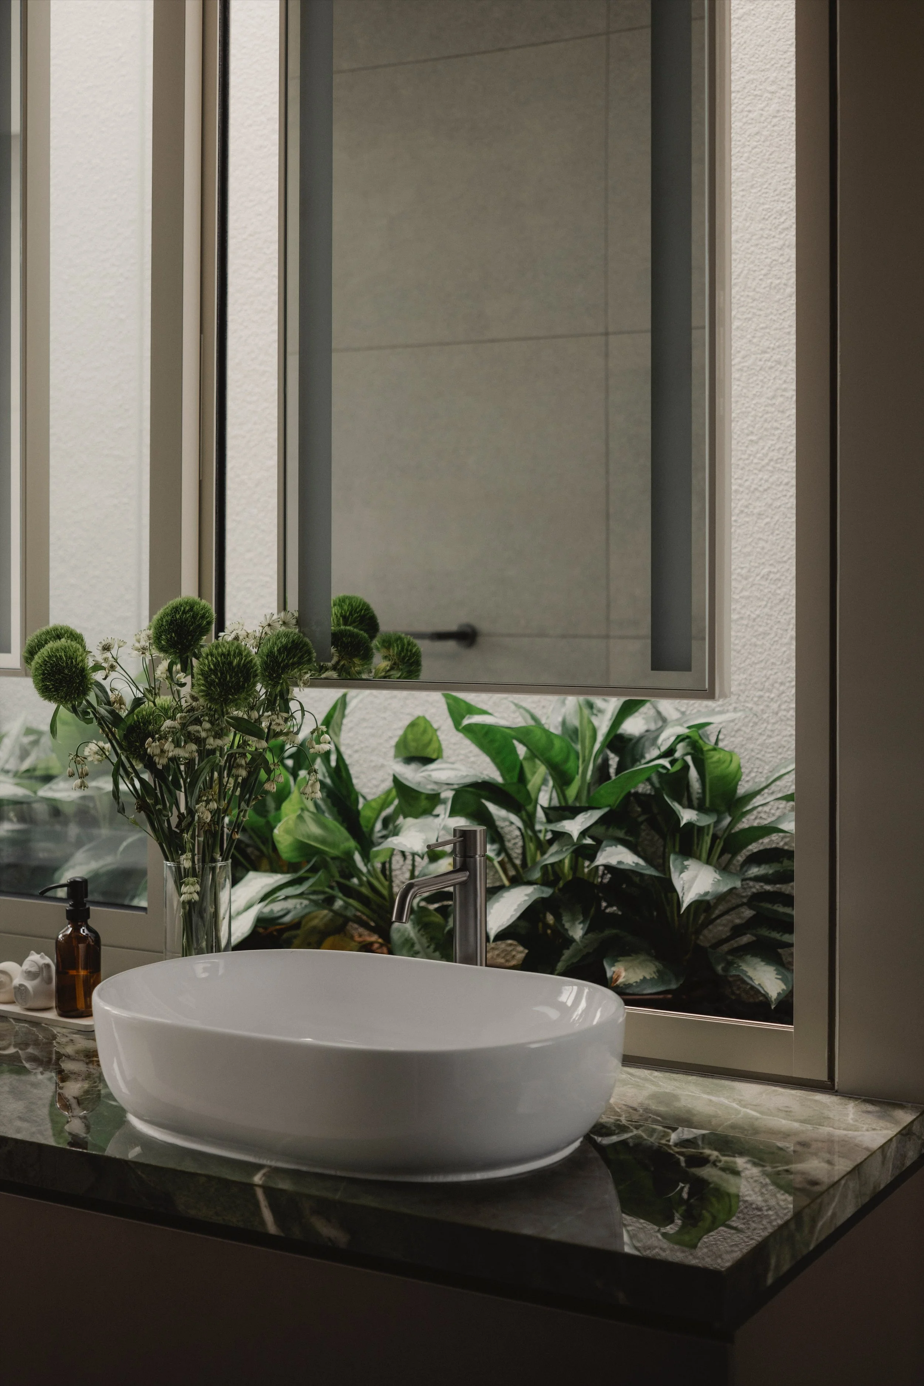
Smaller volumes of greenery further intersect the main blocks, lining common spaces, shielding private ones and providing views throughout the house. They intermittently connect the three main green spaces: the front terrace garden, the central courtyard and the rear garden, each articulating a different quality of the house.
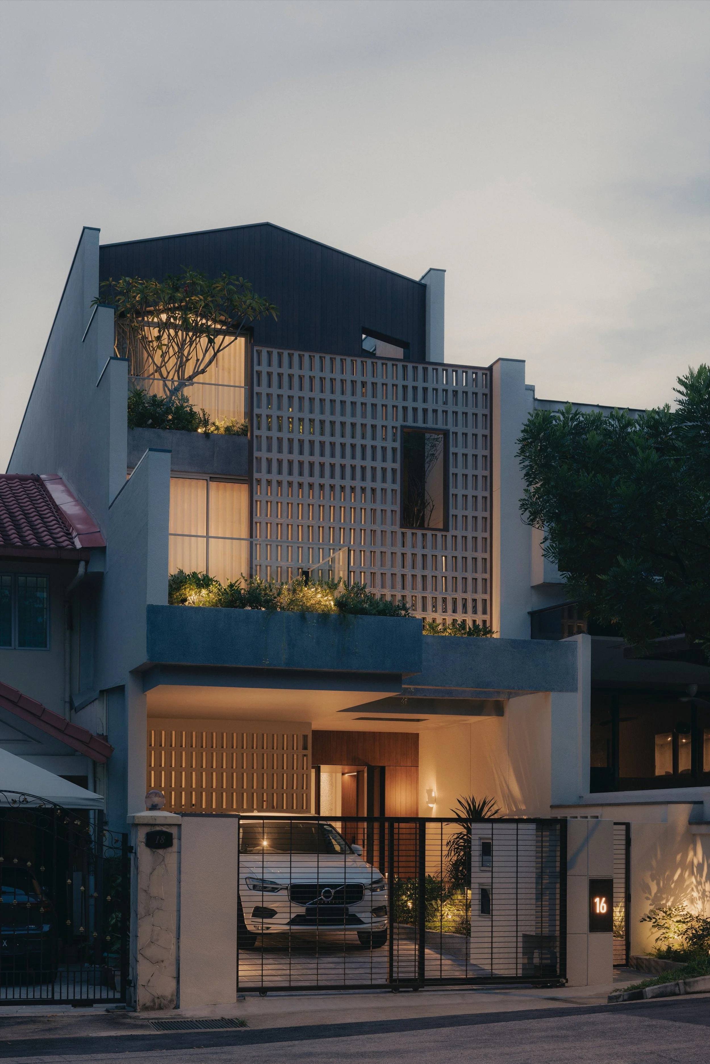
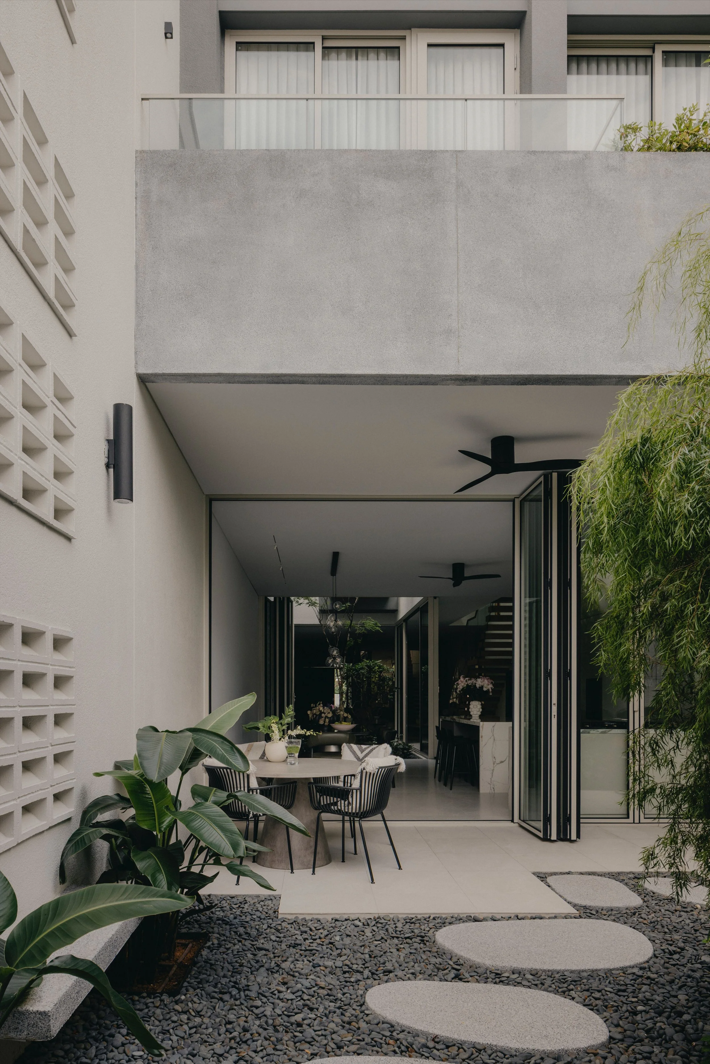
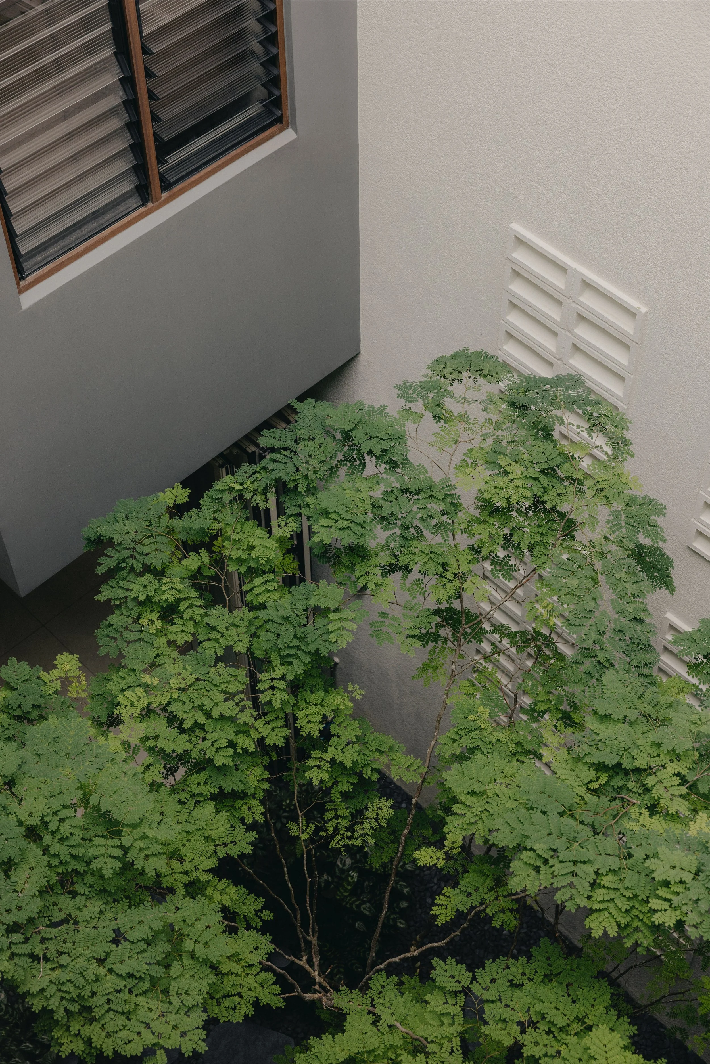
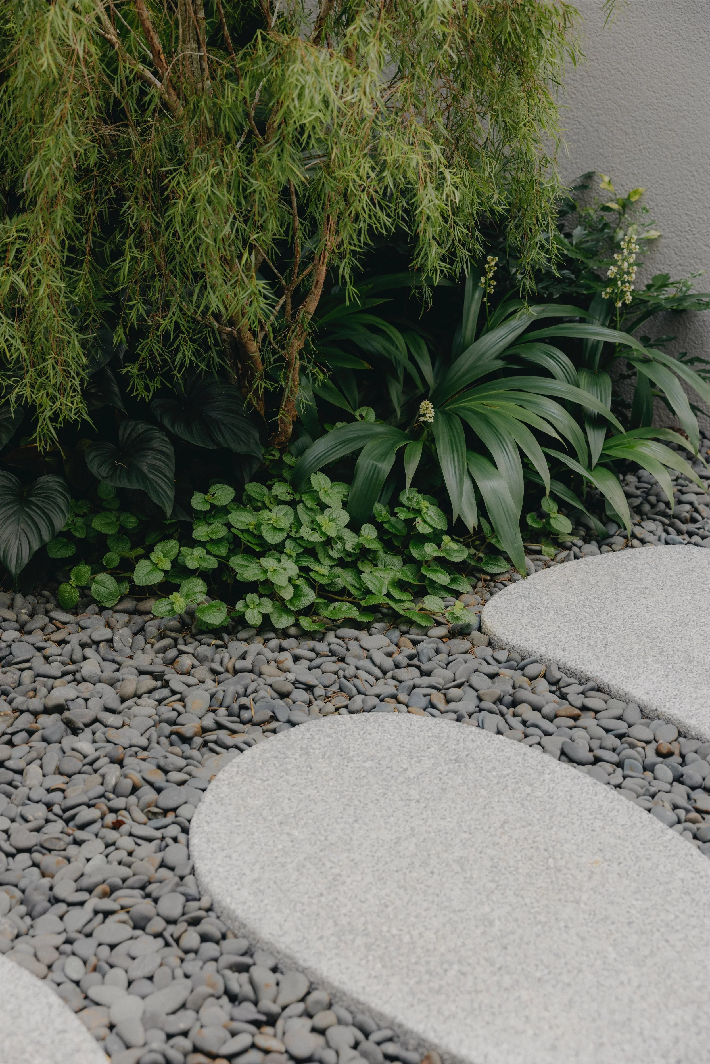
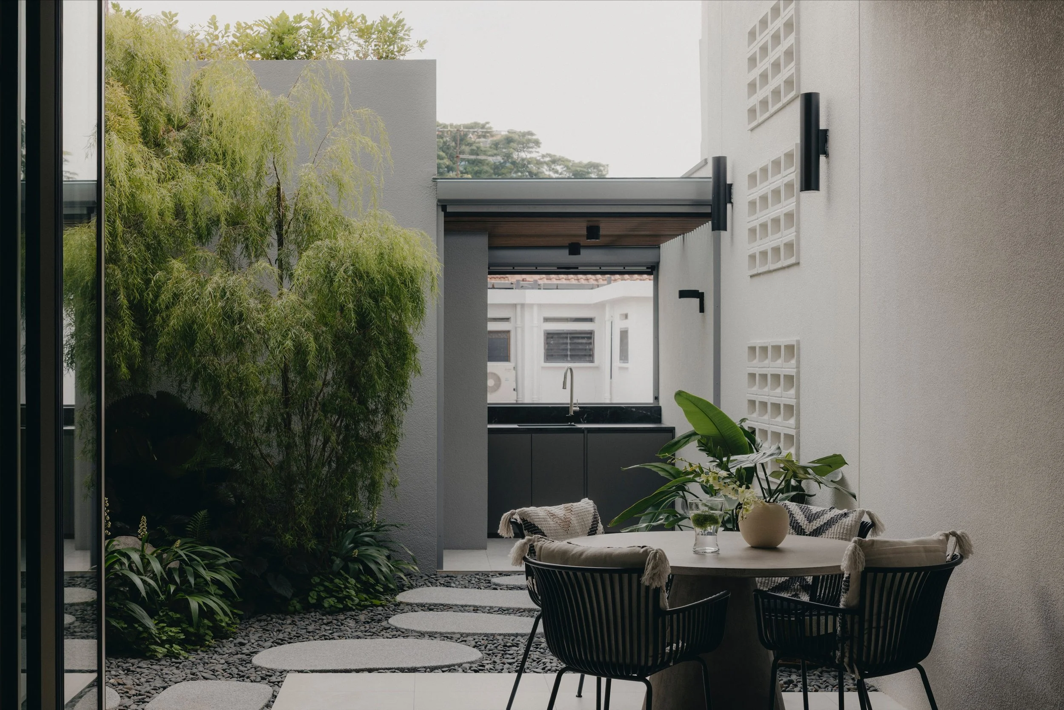
A prominent frangipani tree at the terrace garden draws the eye up the front façade towards the pitch roof, contrasting the rhythmic ventilation blocks and gradual volumetric setbacks. The courtyard at the heart of the house features a tall, slender Caesalpinia ferra reaching upwards towards the light filtering through the 3-storey airwell, a visual anchor within this prominent vertical space. A lush willow tree grounds the semi-outdoor dining and gathering space at the back garden, providing the relief of nature amidst dense build-up.
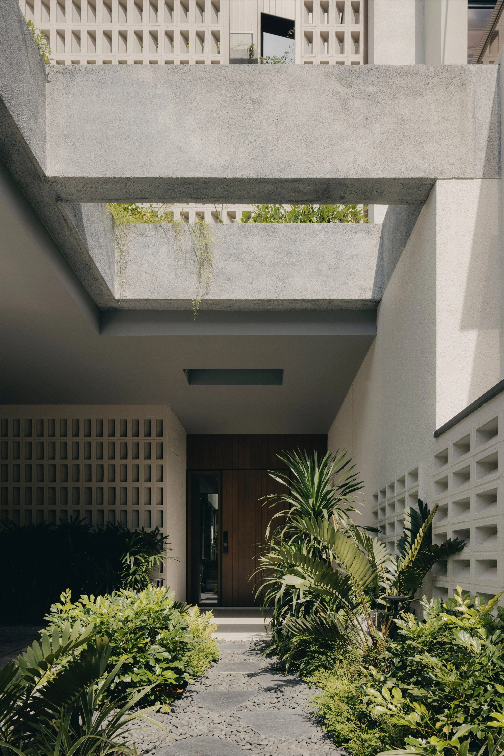
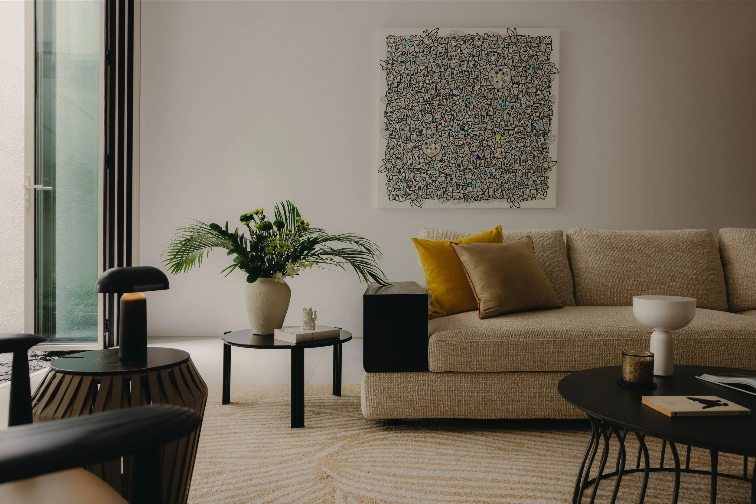
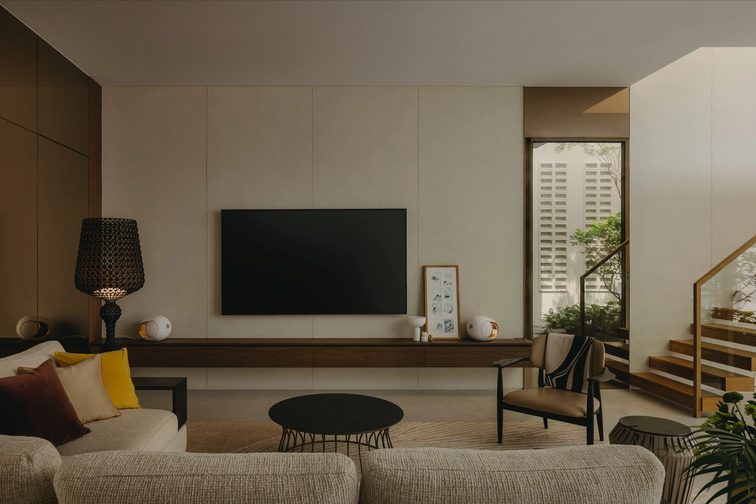
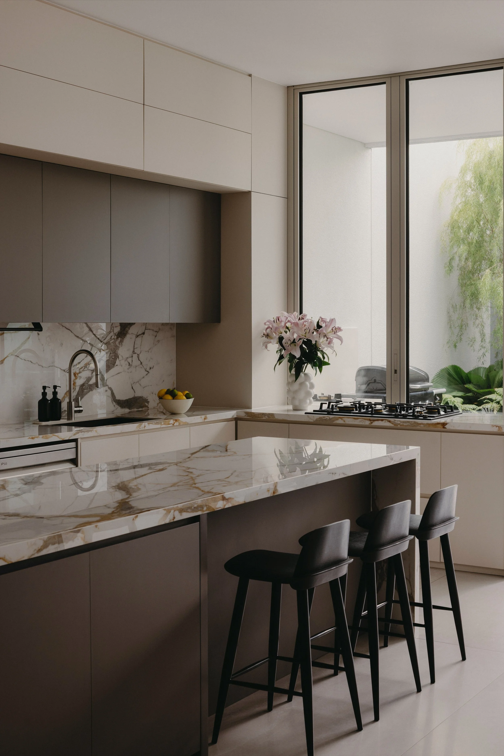
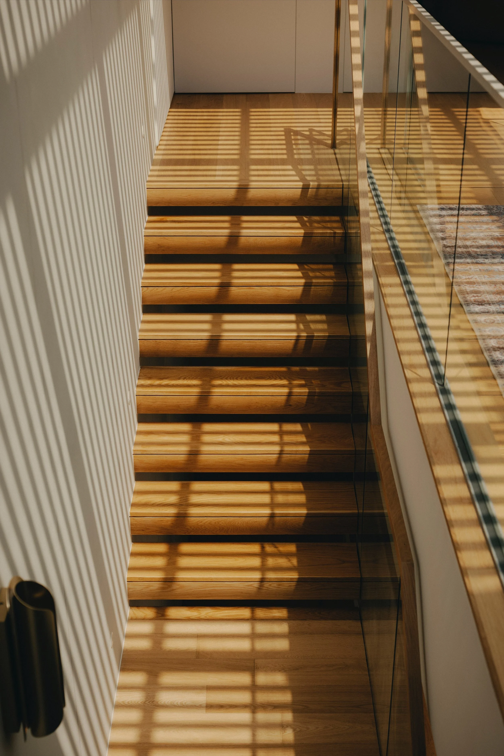
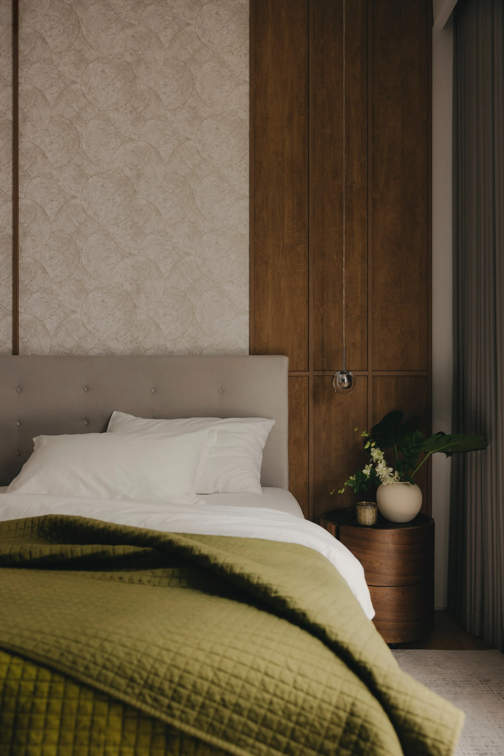
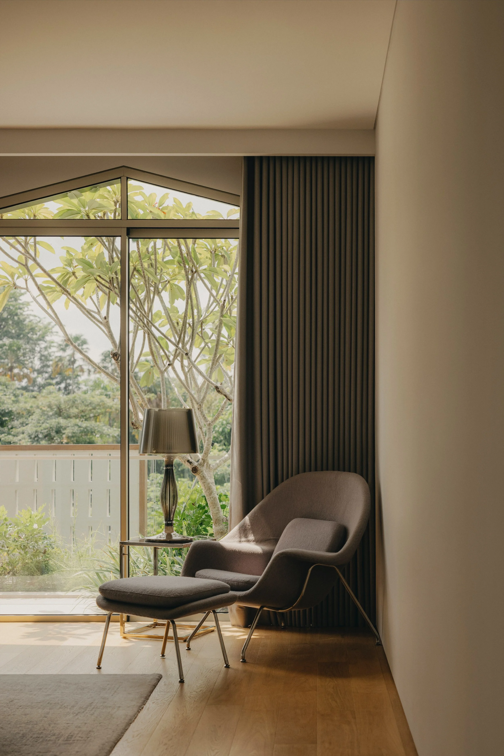
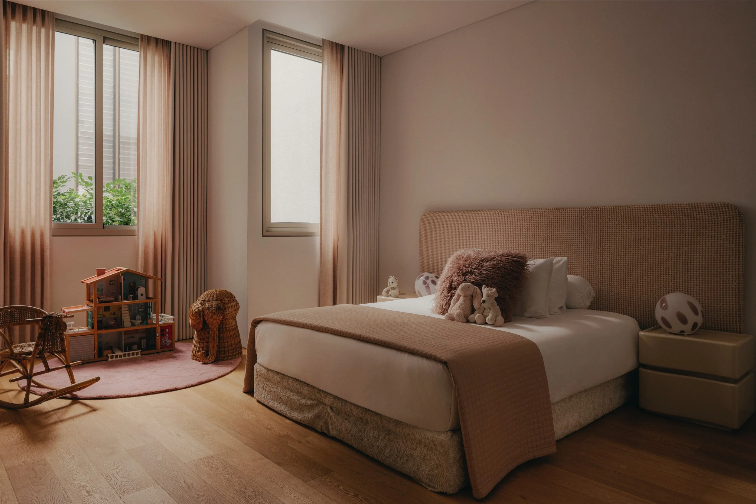
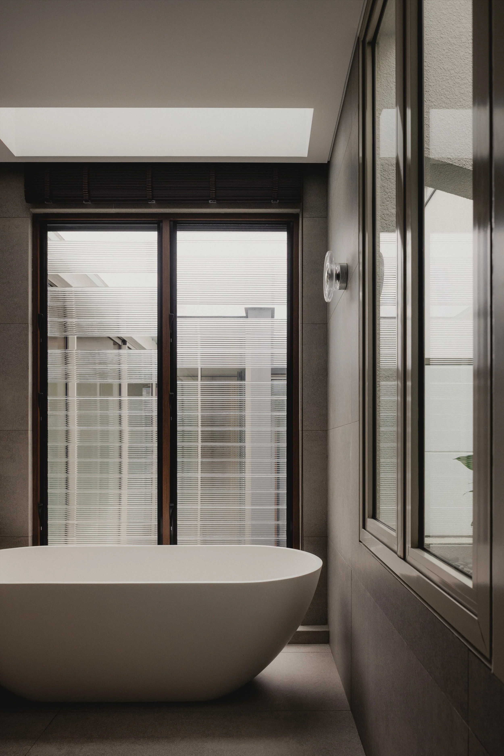
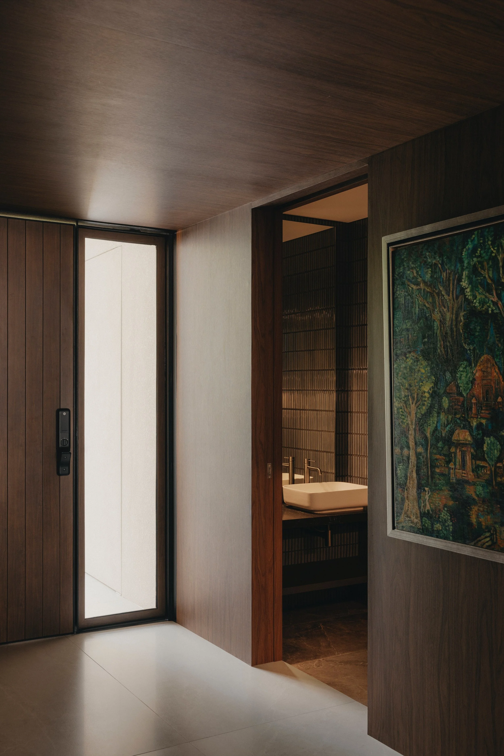
Vent blocks, fluted glass and louvered windows play with varying levels of porosity, creating different conditions of light, air flow and rain control throughout the house, and establishing a consistent material language. Besides serving as façade screening, the vent blocks also prominently feature in the central courtyard, embedded into the concrete wall of the airwell as a geometric backdrop to the greenery. The lighter tones of these architectural materials are contrasted with the warm, darker hues of the internal finishes. Timber is key, welcoming you as you step through the entrance into an intimate, dark foyer, and continuing throughout as flooring, ceiling slats and wall features in different shades.
Within the very long site, this very long house gives us the opportunity to orchestrate different instances of dialogue with the local tropical environment: light, flora, air and rain are welcomed, the house changing and shifting in accordance with weather, time and the seasons of life.
intermediate terrace House (New Erection)
Completed 2026
Architecture + Interior Design
Private, Singapore
natural ventilation, multiple gardens
Lee Hui Lian, tiffany ow
Studio Periphery
TYPE
STATUS
SCOPE
CLIENT
BRIEF
team
PHOTO